



Top-rated architects.

Get matched with top architects in Liberty, TX

Enter your zip and get matched with up to 5 pros

Need a pro for your architectural service project in Liberty, TX?

Select your specific project to find the pro for you.

Find Architects in Liberty

Avatar for MOB Montano's Onpoint Building
MOB Montano's Onpoint Building
5.0(
12
)
Draftsperson/CADD

Serving Liberty, TX and surrounding areas

Approved

In business since 2016

Offers commercial services

"The design was beautiful and very detailed and organized. I had a positive experience during the whole process. The process was easy and the end result was more than I could have ask for. Thank you so much and I am excited to do business with MOB again!!!"
Response time6 hrs
Response rate100%
6 neighbors recently requested a quote
Avatar for Richardson Group Construction
Richardson Group Construction
5.0(
9
)
Draftsperson/CADD

Serving Liberty, TX and surrounding areas

Approved

In business since 2021

Free estimates

Small jobs welcome

"I hired The Richardson Group Construction to replace 4 sheets of drywall after having some water damage. They gave me a good price and were very friendly! They did a great job and left the area clean! Would definitely recommend!!!"
Livingroom/kitchen
Concrete Work
Response time2 hrs
4 neighbors recently requested a quote

Recommended by100%of homeowners
Avatar for Top Dwg, LLC
Top Dwg, LLC
4.9(
10
)
ArchitectDesigner - BuildingDraftsperson/CADD

Serving Liberty, TX and surrounding areas

Approved

In business since 2018

Free estimates

Small jobs welcome

"James corrected all the plans from different architects and contacted an engineer and had all plans approved and engineered stamp with approved by the county. This took me three tries to complete and James was able to do it."
Site Plan
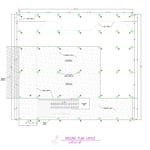
Ground plan
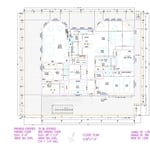
Floor plan
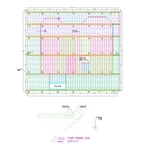
Floor framing plan
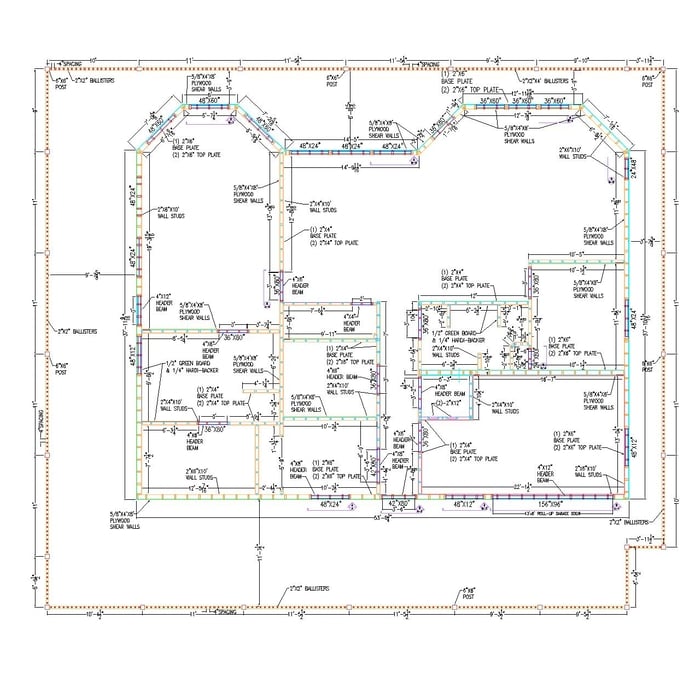
Wall framing plan

+113

Response time2 days
Recommended by100%of homeowners
Avatar for Evolution Drafting
Evolution Drafting
3.7(
124
)
Draftsperson/CADDArchitectDesigner - Building+1 more

Serving Liberty, TX and surrounding areas

Approved

In business since 2018

Free estimates

Emergency services offered

"I hired them to create plans for an apartment building. The process was quick and painless. Cost was good. The plans are full complete abd ready to take to builders for quotes. I will definitly use them again."
Zeal Floor Plan
Charcoal
Palm Floor Plan
Charcoal Floor 2
Charcoal Floor 1

+23

Response time1 day
Response rate100%
72 neighbors recently requested a quote

Avatar for APEX Drafting LLC
APEX Drafting LLC
4.3(
6
)
Draftsperson/CADDDesigner - BuildingArchitect

Serving Liberty, TX and surrounding areas

Approved

In business since 2020

Free estimates

Emergency services offered

We have a single mission: Complete Customer Satisfaction! We have consistently focused on the needs of our customers, providing personalized attention and a stress-free experience.\nYou will find us to be competitively priced with close attention to the details.\nOur reputation is based on service, safety, and quality, regardless of how large or small the job.\nWe look forward to building a lasting relationship and guarantee your satisfaction!\n

Plan set 1
158 neighbors recently requested a quote

Avatar for ONYRverse
ONYRverse
5.0(
4
)
Draftsperson/CADD

Serving Liberty, TX and surrounding areas

Approved

In business since 2021

Credit card accepted

Offers commercial services

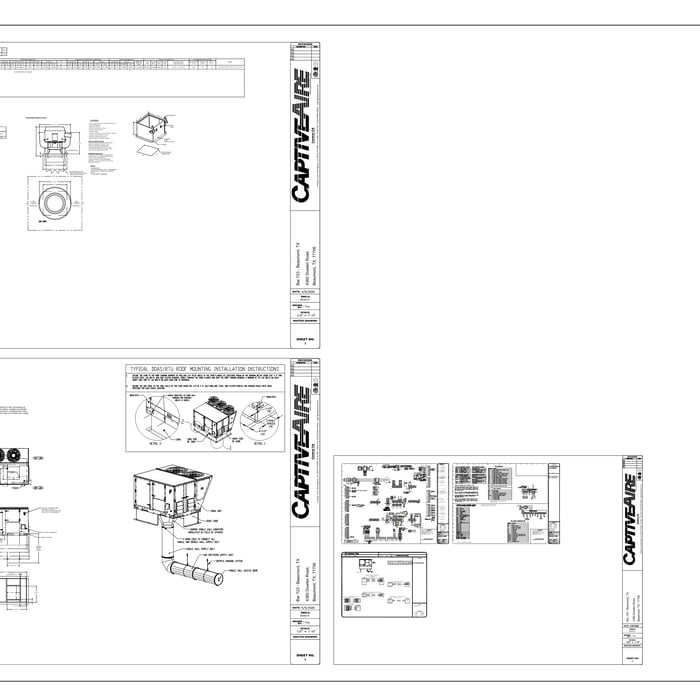
ONYRverse Digital Designs is a Beaumont, Texas architectural design studio delivering coordinated, build-ready plans that keep projects moving. We support new builds and renovations with clean drafting, permit-ready construction documents, BIM/Revit coordination support, advanced 3D modeling and architectural visualization, drone data procurement, and project management support. Our process aligns owners, builders, engineers, and stakeholders early—reducing delays, minimizing revisions, and improving approval readiness across Southeast Texas. GIVE US THE ADDRESS, WE WILL DO THE REST! AS we believe, if You are going to do it, You Should Do It With ONYR!!

Mechanical Calcs
Rooftop Plan
Floor Plan
Life Plan
Specifications

+33

15 neighbors recently requested a quote

Avatar for Lone star elite construction

Lone star elite construction

New to Angi
Designer - BuildingDraftsperson/CADD

Serving Liberty, TX and surrounding areas

Approved

Free estimates

Emergency services offered

Warranties offered

Lonestar Elite Contracting is committed to providing dependable, high-quality home improvement and general contracting services. We specialize in roofing, fencing, flooring, painting, concrete, drywall, texture, remodeling, and more. Our mission is to deliver exceptional workmanship, honest service, and lasting results that our customers can trust.

Avatar for Wally Westbrook Designs
Wally Westbrook Designs
4.8(
28
)
ArchitectArchitect - For BusinessDesigner - Building+1 more

Serving Liberty, TX and surrounding areas

In business since 1998

Free estimates

"I think he actually delivered the plans June, 1st.  I wouldn't use them again. I would have liked them to have been more proactive. He basically just took my ideas and made the design and as a person that is not an expert in that field, I would have appreciated more of his expertise rather than him just taking my ideas and doing his design on them."
Additional Photos
Additional Photos
Additional Photos
Houma's House
Governor’s Mansion

+21

Recommended by92%of homeowners
...
Showing 1-10 of 123
Architects questions, answered by experts

New constructions, renovations, and interior layouts benefit from expert drafting.

Building designers charge between $2,000 and $50,000, depending on project scope, complexity, and customization.

A floor plan is a less detailed illustration showing a building or room's layout from above, including elements like windows, doors, walls, and fixtures. It offers a simplified view for homeowners. In contrast, a blueprint is a more detailed, to-scale architectural drawing that includes all parts of the building plans, such as structural elements, construction details, and utility schematics. While a floor plan can be a type of view within a blueprint, the complete blueprint contains all the necessary details to turn the plan into a reality.

Utilize CAD software for precision, modern design visualization, and alterations.

A home elevator is a fantastic way to improve your home’s accessibility. Elevators allow anyone, even those who use wheelchairs or walkers, to safely move between floors within your home.

Dumbwaiters may allow you to move items up and down floors, and stair lifts can move people up and down, but elevators are the best option if you need space for people, their belongings, and/or mobility aids such as wheelchairs.

That said, home elevators cost more than other options, such as stair lifts. Consider your needs and your budget when deciding the best way to make your home more accessible to a person with a disability or a person who is aging in place.

The Liberty, TX homeowners’ guide to architectural services

From average costs to expert advice, get all the answers you need to get your job done.