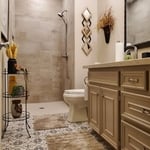
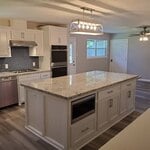
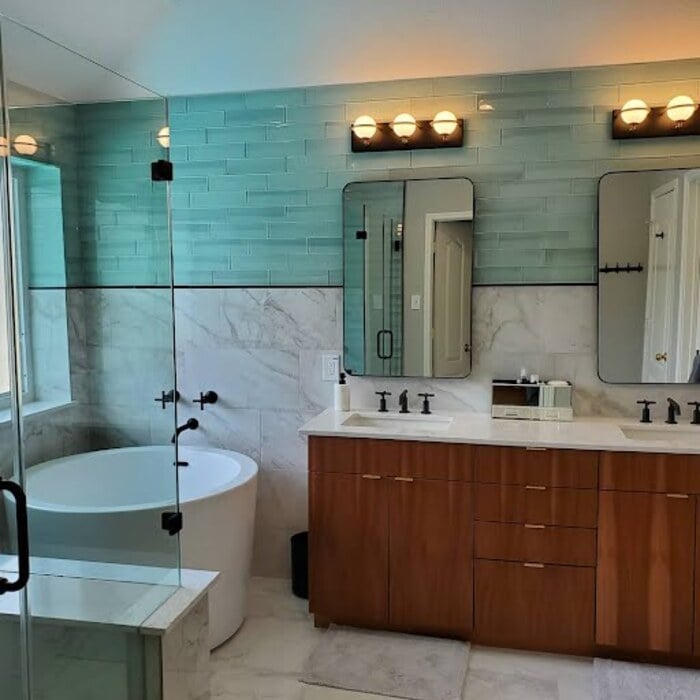
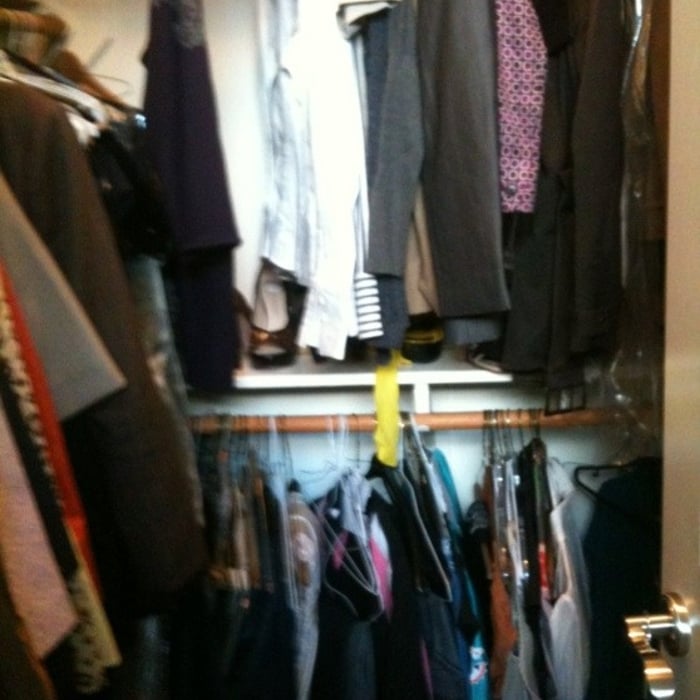
"Highly recommend Mat and his crew. They remodeled my bathroom and 2 closets. They always showed up on time, prices were fair, they are honest and trustworthy and do high quality work. I am very particular and want things done right. Mat is very hard working and attentive to every detail. He took time to make sure everything was done properly and that I was happy throughout the entire re-model. Plan on using him on future projects."
We take great pride in our experience, expertise, quality, and customer service that we provide to meet the consumer's needs. It is our mission to provide excellent workmanship and complete customer satisfaction from start to completion of a project. In order to understand the needs and expectations of our customers, we take great care to work and communicate with every customer in a professional manner. Our reputation is based on service, safety, and quality, regardless of how large or small the job.
Elegant Custom Cabinets is dedicated to prioritizing Quality And Elegance in any Job. With Over 20 years experience We offer many services like, Carpentry, masonry, remodeling, new construction and installation of any sort.
I provide professional handyman services with a focus on finish-grade carpentry and custom furniture building. If you value quality work, clear communication, and a job done right the first time, I am ready to help. Reach out to get an estimate on your next home improvement project.
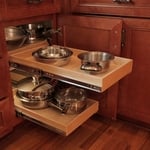
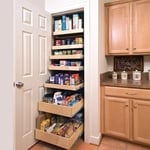
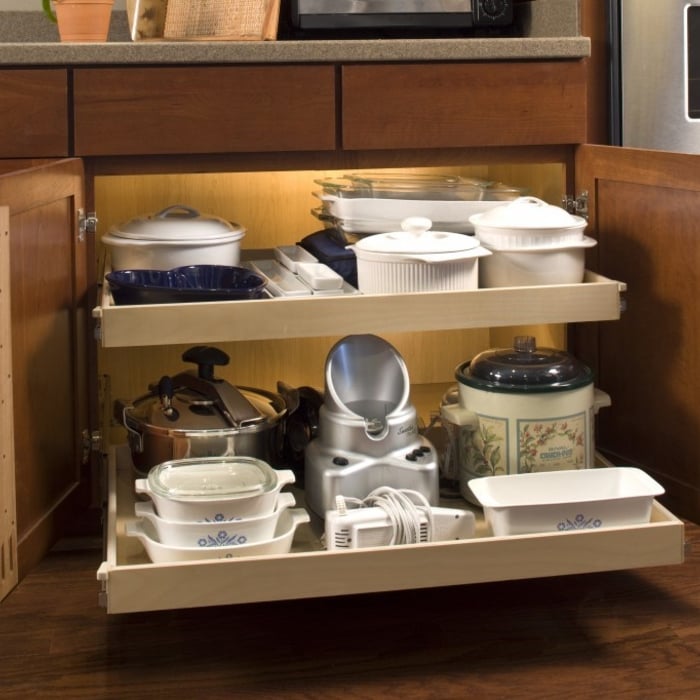
This company designs, builds and installs custom glide-out shelves into existing cabinets.The shelves will hold 100 pounds fully extended and glide with the touch of a finger. Convert the existing shelves in your kitchen cabinets, bathroom cabinets, pantry or anywhere you have cabinets into more practical and usable space with Glide-Out shelving from ShelfGenie. Our experienced designers will create a custom Glide-Out shelf solution to suit your cabinet storage needs, increasing space while improving both organization and accessibility.
"Neitra was very helpful. She arrived on time and even called the day before to remind me of our appointment. I purchased the four hour home organizing special. During that time we were able to rearrange a large closet filled with photographs, reorganize my coat closet, remove and replace all items in my bottom kitchen cabinets, discussed how to organize my garage so we could park another vehicle inside, and even how to better handle my paperwork. Neitra is a real pro when it comes to organizing. I can not believe how much we accomplished in that short amount of time."
Closet design services include help designing and laying out your closet for maximum utility, visual appeal, and return on investment. Many closet designers can also include the carpentry required to construct your custom closet. You should speak with your designer beforehand to determine what services are included in the estimate, and prepare to lay out additional funds for materials or labor as needed.
Clean regularly, avoid overloading shelves, and check hardware for wear to ensure longevity.
If you have a bathroom closet with movable shelves, you can place them at virtually any spacing that works for you. Useful measurements between shelves in the working, or middle, section can be 10 to 16 inches for towels or linens. Lower or higher shelving could be up to 24 inches between shelves to store lesser-used or bulky items or boxes.
Costs range from $2,000 to $10,000, depending on size, materials, and design complexity.
Custom furniture can provide more efficient storage and maximize resources.
The Dayton, TX homeowners’ guide to closet services
From average costs to expert advice, get all the answers you need to get your job done.
Whether you’re building new construction or adjusting floor space in your existing home, learn about standard closet sizes to get the right dimensions.