





Top-rated closet pros.

Get matched with top closet pros in Houston, TX

Enter your zip and get matched with up to 5 pros

Need a pro for your closet service project in Houston, TX?

Select your specific project to find the pro for you.

TRUSTED BY HOUSTON, TX HOMEOWNERS

  • Average homeowner rating star icon4.8
    Average homeowner rating
  • Verified reviews icon69
    Verified closet services reviews

Find Closet pros in Houston

Avatar for Prep2Poise Professional Organizing
Prep2Poise Professional Organizing
4.7(
16
)
Room or Closet Organizers - Install

Serving Houston, TX and surrounding areas

Approved

In business since 2021

Free estimates

Emergency services offered

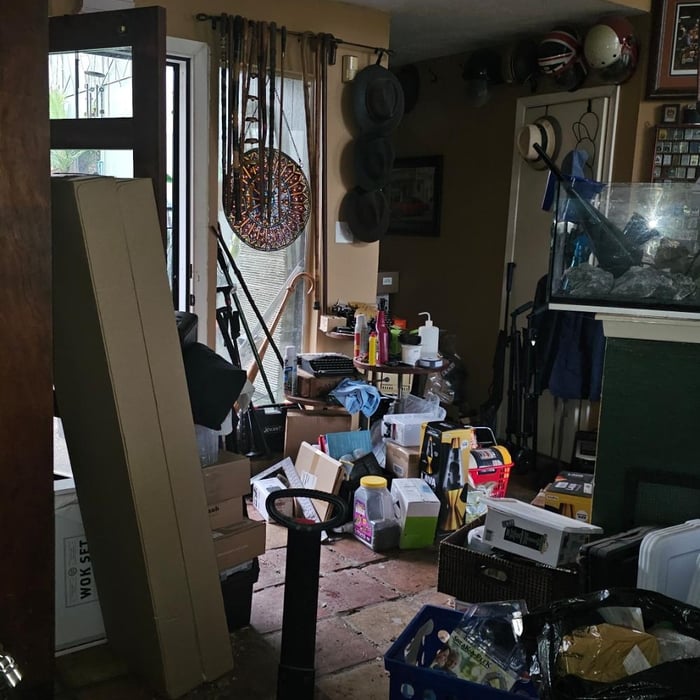
"Absolutely wonderful, the 2 person Team did just as I had wanted for them to do. Unpacking, moving, boxes from the Garage to my Apartment, Organizing my belongs, in Kitchen, Closets, bathroom, and Drawers. I loved her suggestions to further my Organizing projects, as I have a Disability and have limited range of motion. They were understanding and very patient. I would definitely highly recommend this Team for your Professional Organizational Needs!"

Master Closet
Master Bathroom
Master Bathroom
Master Bathroom
Master Closet

+13

Response time7 hrs
Response rate100%
Recommended by50%of homeowners

Avatar for S.P. Home Services
S.P. Home Services
5.0(
38
)
Closet - Build

Serving Houston, TX and surrounding areas

Approved

In business since 2015

Free estimates

Emergency services offered

"Sergio has done work on my home for at least eight years from fences to stone work to closet shelving, power washing, painting etc. Real craftsman"
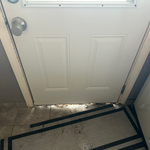
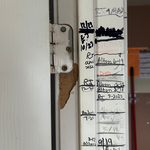
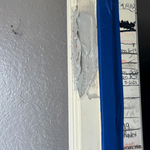
door extension
door extension
door extension
door extension
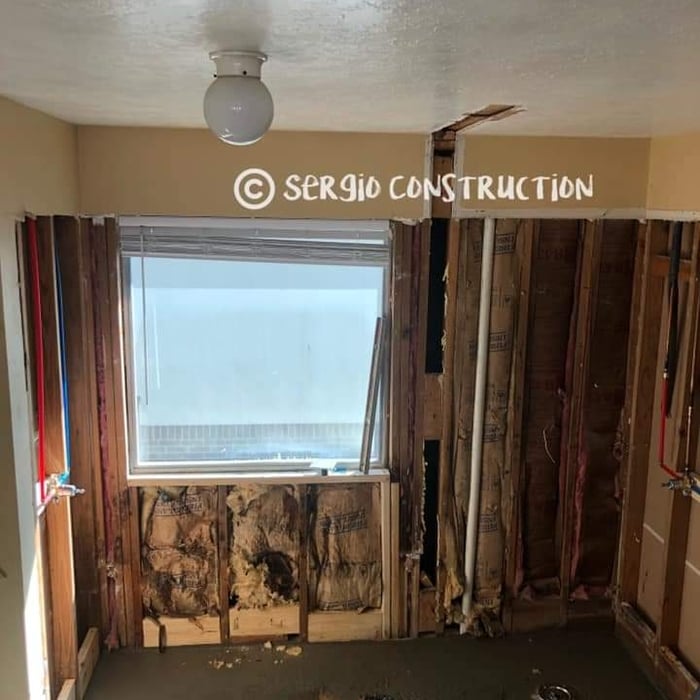
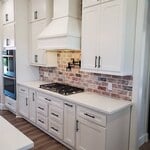
master bedroom bathroom

+30

Response time4 hrs
4 neighbors recently requested a quote
Recommended by93%of homeowners
Avatar for Sunny Houston Remodeling
Sunny Houston Remodeling
5.0(
17
)
Closet - Build

Serving Houston, TX and surrounding areas

Approved

In business since 2005

Free estimates

Credit card accepted

"Fabian and his crew were wonderful and worked really efficiently. I think this is the most beautiful bathroom I've seen in person. I can't believe it's a part of my home. I would love to be able to hire them for future projects"
Response time2 days
Response rate95%
1 neighbors recently requested a quote
...
Showing 1-10 of 516
Closets questions, answered by experts

You can design your own closet, but it’s usually better to hire a professional to do the work for you. Not only will you get years of design experience to guide you toward the right layout and material choices, but you’ll also only pay slightly more hiring a professional than you would creating your own plans and hiring a carpenter. A high-quality closet designer can provide insight into how to lay out your closet, and they may be able to find you a good deal on the carpentry or complete the work using an affordable, in-house team.

You may need a building permit to add a closet, depending on the size and kind of work required to install it. The most likely scenario requiring a permit involves changing the structure of the house and performing electrical work for closet lighting. A permit can cost between $100 and $450. If you’re installing a smaller reach-in closet, a permit may not be required, but always check with your local municipality and consult a closet designer or builder.

The vertical space between closet shelves depends on what you're storing. For clothing like shirts and sweaters, 10 to 12 inches is enough. Towels and linens need 12 to 15 inches, while tall storage bins may require 18 inches or more. Overcrowding your shelves can reduce accessibility and increase clutter, so be sure to leave breathing room for your items.

Plywood, MDF (medium-density fiberboard), and solid wood are all popular options for closet shelving. Plywood and solid wood are sturdy and ideal for extended shelves or heavy items. MDF is a budget-friendly choice for light to moderate storage, but it can sag under heavy weight if not adequately supported. Wire shelving is another alternative that allows airflow, making it especially useful in humid spaces such as laundry rooms or basements.

A standard walk-in closet has dimensions of 7 feet by 10 feet at a minimum and an average of 100 square feet. Remember that the dimensions of the closet aren’t necessarily the usable space. This means that a 100-square-foot walk-in closet with shelves on each wall and an island may only have a walkable area of 50 square feet or less. Make sure you consider the effect of additions when you plan the room—mockups are a great idea.

The Houston, TX homeowners’ guide to closet services

From average costs to expert advice, get all the answers you need to get your job done.