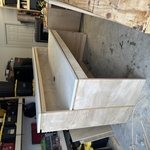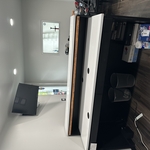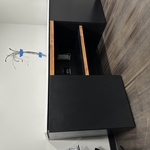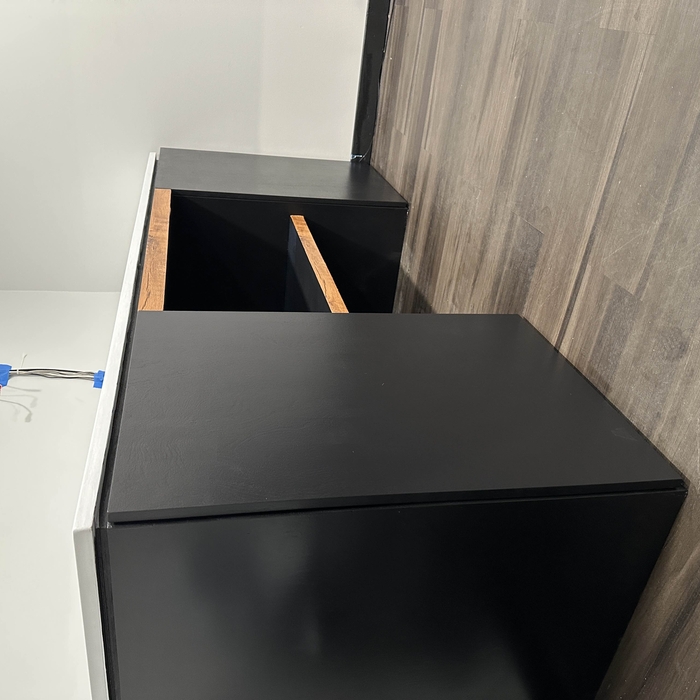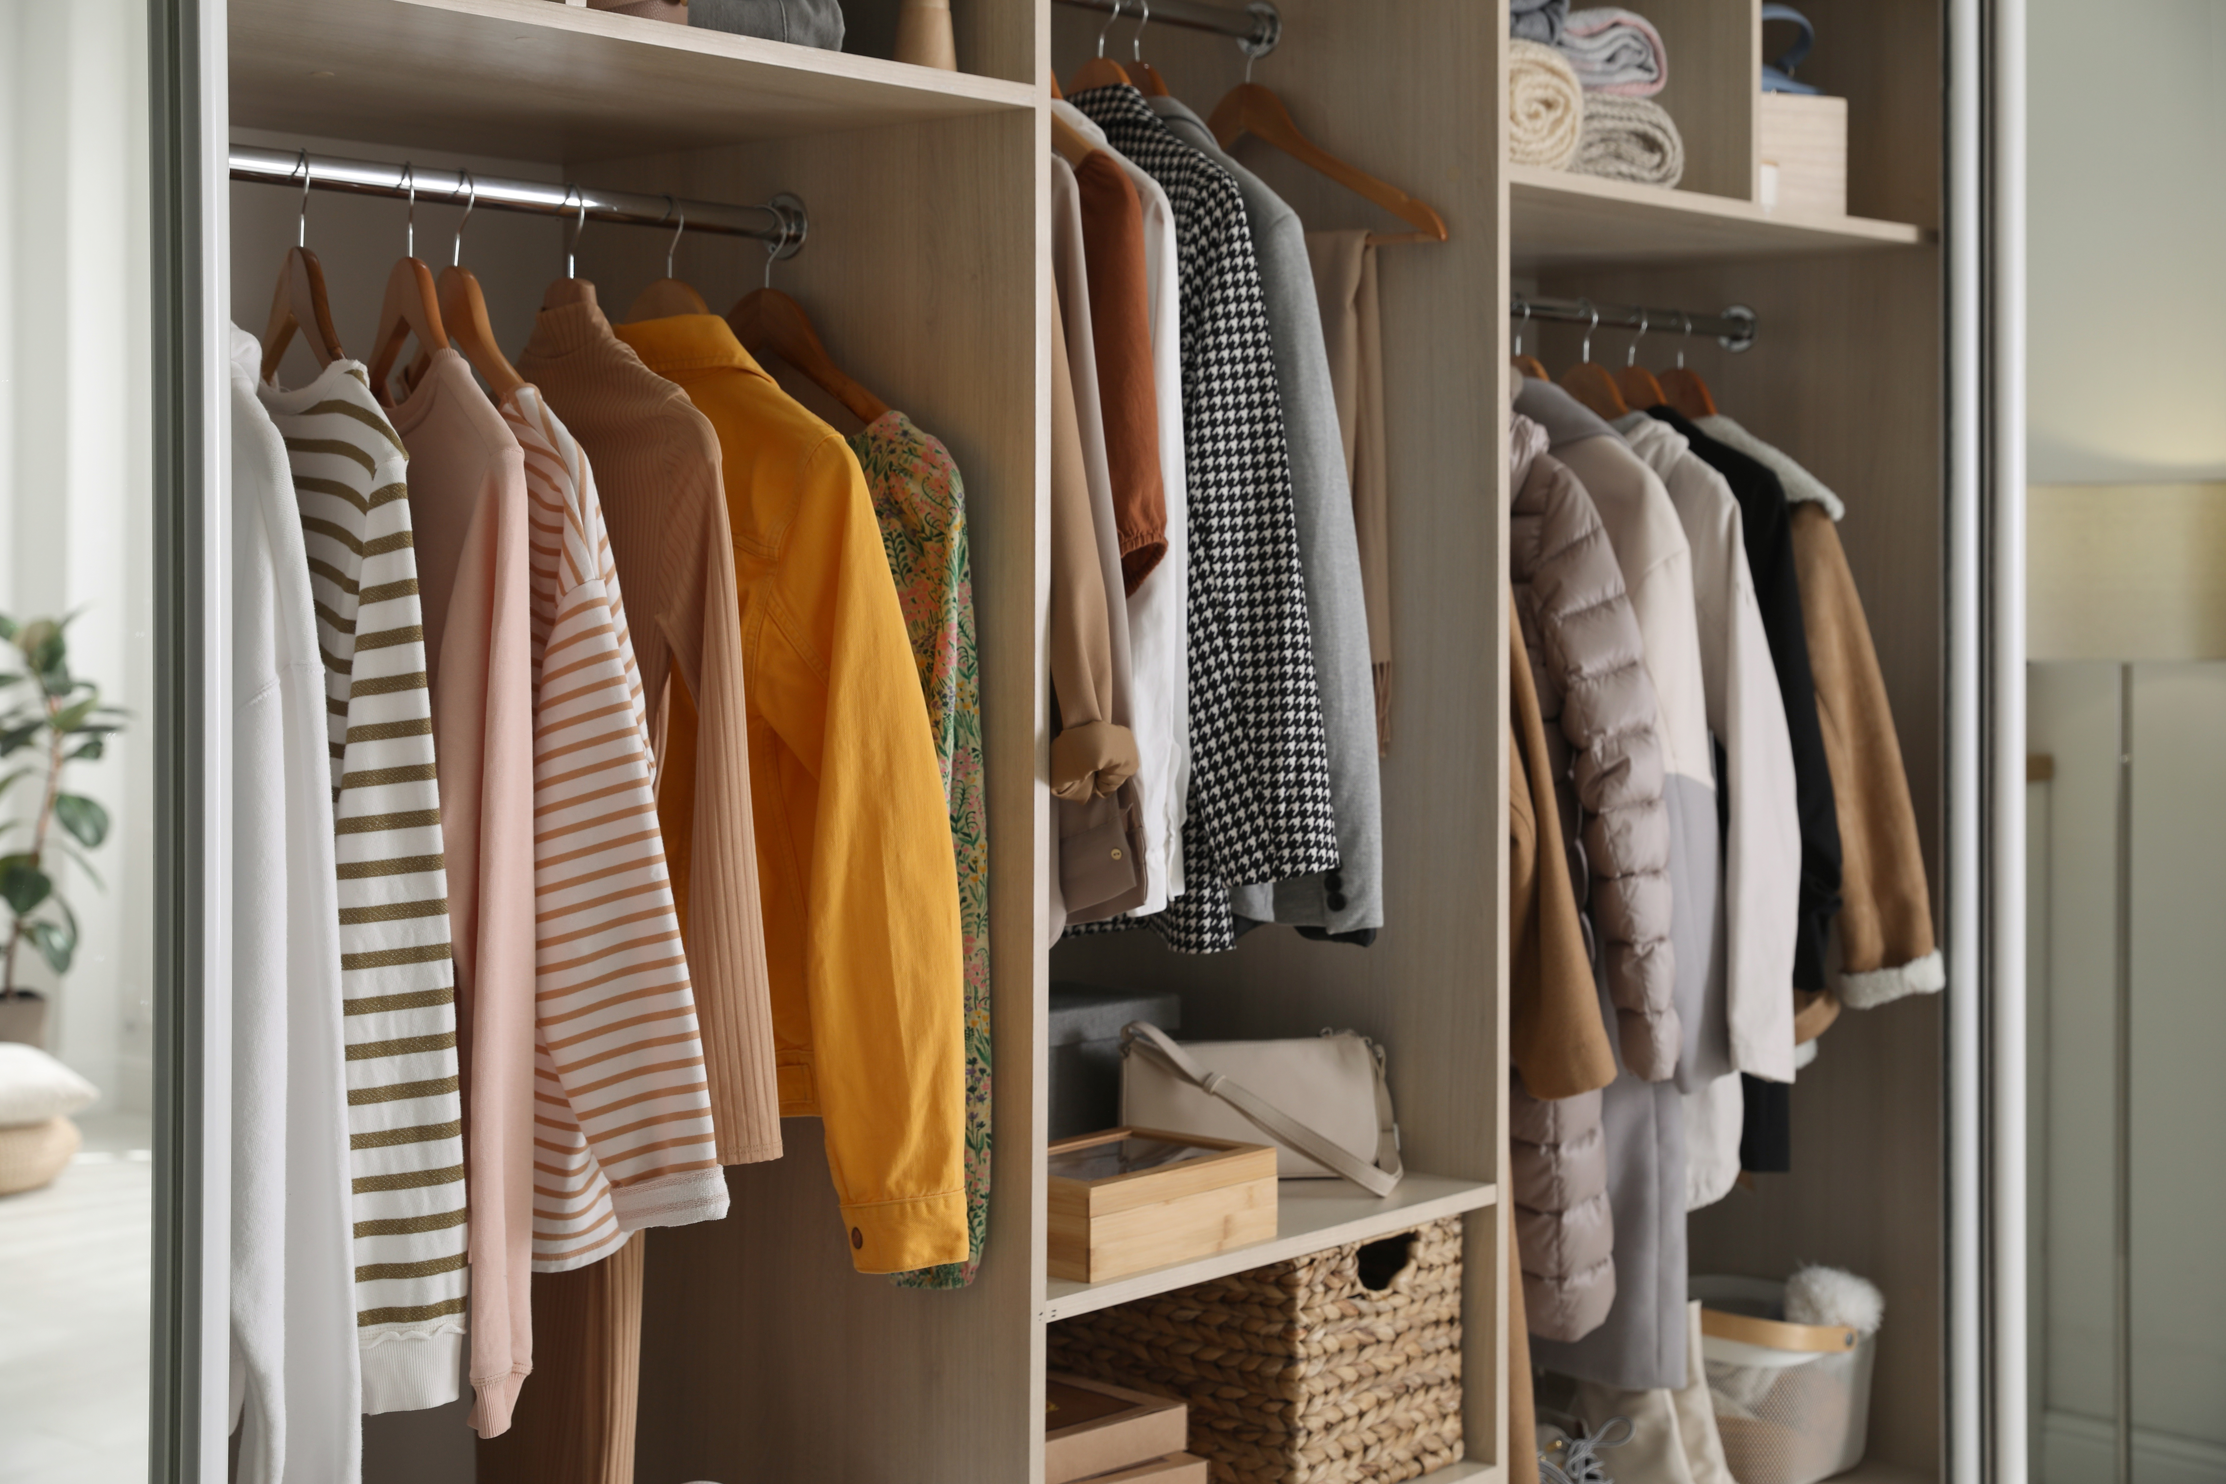



Top-rated closet pros.

Best closet pros near Cut And Shoot, TX

Enter your zip and get matched with up to 5 pros

Need a pro for your closet service project in Cut And Shoot, TX?

Select your specific project to find the pro for you.

TRUSTED BY CUT AND SHOOT, TX HOMEOWNERS

  • Average homeowner rating star icon4.6
    Average homeowner rating
  • Verified reviews icon10
    Verified closet services reviews

Top-Rated Closet pros in Cut And Shoot - Updated Nov 2026

Avatar for Hazelwood Construction
Hazelwood Construction
5.0(
5
)
Closet - Build

Serving Cut And Shoot, TX and surrounding areas

Approved

In business since 2017

Free estimates

Warranties offered

"We hired Hazelwood Construction to build a patio cover and outdoor entertainment area. From start to finish, everyone we interacted with was professional and timely. The owner, Daniel Hazelwood, was a pleasure to work with and the work he and his team completed for us left us as very satisfied customers. Highly recommend!"
Response time9 hrs
Response rate86%
23 neighbors recently requested a quote
Avatar for OG KITCHEN AND MORE
OG KITCHEN AND MORE
4.8(
4
)
Closet - Build

Serving Cut And Shoot, TX and surrounding areas

Approved

In business since 2011

Free estimates

Credit card accepted

"I can’t tell enough about OG Kitchen and More. Osvaldo and Esther and their crew are not only efficient and skilled but also gentle and actually listen to what you say. Like other contractors they will not try to milk your money. They do it right and they do quality work. I strongly recommend them."
custon cabinet
custon cabinet
custon cabinet
custon cabinet
custon cabinet

+10

9 neighbors recently requested a quote
Avatar for The Plaid Peacock Home Designs
The Plaid Peacock Home Designs
New to Angi
Room or Closet Organizers - Install

Serving Cut And Shoot, TX and surrounding areas

Approved

Professional home organizing and staging company serving Houston and surrounding areas. We work with both homeowners and real estate professionals to prepare homes for their next chapter. Whether that means creating a more functional, organized living space or staging a property to stand out in today’s market.\n\nFor homeowners, we offer hands-on decluttering and organization that brings clarity, flow, and relief from overwhelm. For those preparing to sell, or for realtors representing their clients, we provide strategic staging that highlights each home’s best features and helps it show at its full potential.\n\nOur approach is thoughtful, efficient, and tailored to each space, blending practical organization with a strong eye for presentation so every home feels intentional, inviting, and ready for what’s next.

...
Showing 1-10 of 219
Closets FAQs, answered by experts

A "reach-in pantry" is a smaller, cabinet-style pantry that allows you to grab items by simply reaching inside. On the other hand, a "walk-in pantry" is like a closet or small room that offers a larger space that you can physically enter to get your food. Walk-in pantries allow for more customizable shelving. A reach-in pantry is usually around 5 feet wide by 2 feet deep, while a walk-in pantry is closer to 5 feet by 5 feet or larger.

Bump-out additions can add some space to a closet without requiring any significant structural work. This entails pushing back the existing rear or side of the closet, simply moving the wall into either an adjacent room or unused space. For ground-floor closets, this could even be extended to the exterior of the home, but that has its own complications. Bump-outs are a good discussion to have with your contractor if you’re just looking to increase the space a little—not renovate the entire closet space.

Fortunately, there are no hard and fast rules or regulations regarding the height of closet shelving. However, the typical height for a single closet shelf with a hanging bar is 70 inches from the floor. For a double-hanging system, use 84 to 85 inches from the floor for the top one and 42 inches for the lower.

Costs depend on material, customization level, and additional features like lighting or sliding doors.

Tiny house living requires creative solutions to the one biggest issue: space. Many people in tiny houses find life most manageable if they practice minimalism. Eliminating excess items and clutter makes the living space feel bigger, which can be a significant mood booster. It can also be challenging to get utilities arranged for a tiny house, and building and zoning codes can and often do present unique challenges to overcome. 

The Cut And Shoot, TX homeowners’ guide to closet services

From average costs to expert advice, get all the answers you need to get your job done.