





Top-rated remodel designers.

Best remodel designers near Dimmitt, TX

Enter your zip and get matched with up to 5 pros

Need a pro for your remodel design project in Dimmitt, TX?

Select your specific project to find the pro for you.

Top-Rated Remodel designers in Dimmitt - Updated Nov 2026

Avatar for Evolution Drafting
Evolution Drafting
3.7(
127
)
Designer - Building

Serving Dimmitt, TX and surrounding areas

Approved

In business since 2018

Free estimates

Emergency services offered

"I am having a full master bath and kitchen remodel done with new layouts in both rooms and knocking out a wall. Evolution worked with me to quickly get a drawing done of the new layouts so that the contractor could get started on the project. They made sure to include me in the process so that the design would be done exactly as my wife and I envisioned. They communicated effectively throughout the process and were always courteous and professional. I recommend them to anyone with drafting needs."
Zeal Floor Plan
Charcoal
Palm Floor Plan
Charcoal Floor 2
Charcoal Floor 1

+23

Response time1 day
Response rate100%
66 neighbors recently requested a quote
Avatar for Zintex Remodeling Group - Amarillo
Zintex Remodeling Group - Amarillo
3.4(
120
)
Bathroom - Remodel

Serving Dimmitt, TX and surrounding areas

Approved

In business since 2001

Free estimates

Warranties offered

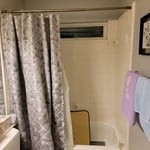
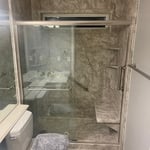
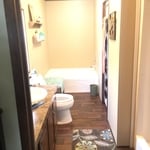
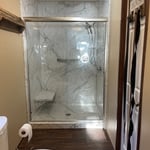
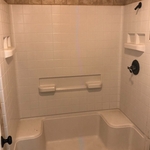
"There are ways to remodel your bathroom that are cheaper than using Bath Planet, but the confidence of quality and the 100% assurance of not having to do this again, makes the extras worth it. Our shower is beautiful and sturdy and perfect."
Before & After Pictures

+16

Recommended by87%of homeowners

Avatar for APEX Drafting LLC
APEX Drafting LLC
3.9(
7
)
Designer - Building

Serving Dimmitt, TX and surrounding areas

Approved

In business since 2020

Free estimates

Emergency services offered

We have a single mission: Complete Customer Satisfaction! We have consistently focused on the needs of our customers, providing personalized attention and a stress-free experience. \nYou will find us to be competitively priced with close attention to the details. \nOur reputation is based on service, safety, and quality, regardless of how large or small the job. \nWe look forward to building a lasting relationship and guarantee your satisfaction! \n

Plan set 1
257 neighbors recently requested a quote
Avatar for Wally Westbrook Designs
Wally Westbrook Designs
4.8(
28
)
Designer - Building

Serving Dimmitt, TX and surrounding areas

In business since 1998

Free estimates

"Wally was able to take our general ideas for a sun room & turn them into a quality work of art.  His architectural knowledge & experience was extensive & his recommendations on hardware, materials of construction, best practices, etc. was impressive.  We went through several revisions as our ideas evolved & Wally was always patient, available & very professional.  His graphic systems allowed us to make revisions as we discussed the designs & see the results instantly in 3D views.  The level of detail was such that we felt we were standing in the new room.  Our Homeowner's Association indicated that it was among the best packages it had seen & approval was very quick.  We would highly recommend Wally."
Additional Photos
Additional Photos
Additional Photos
Houma's House
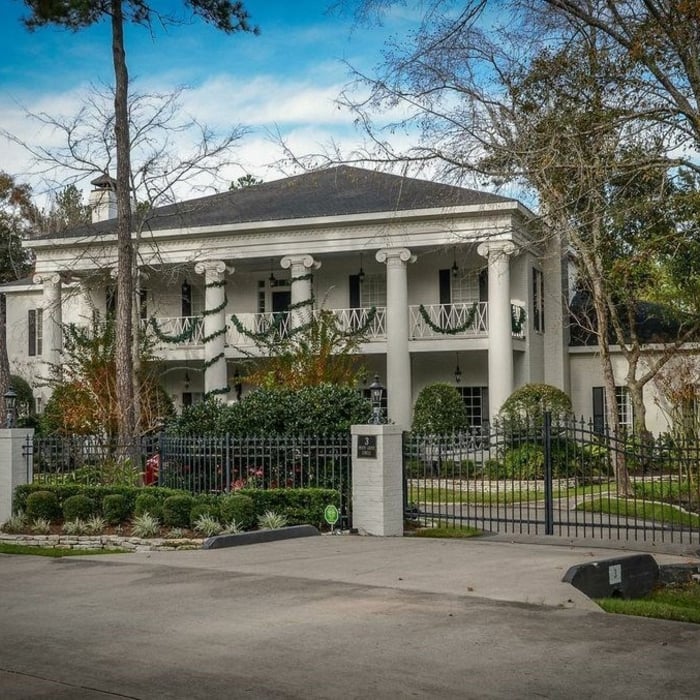
Governor’s Mansion

+21

Recommended by92%of homeowners
...
Showing 1-10 of 83
Remodel Design FAQs, answered by experts

Absolutely! You can tailor the design to meet your specific needs and preferences. Whether it's adding amenities, adjusting dimensions, or choosing different materials, customizing your storm shelter ensures it suits your family's requirements and offers the utmost comfort and safety during severe weather. So go ahead and create a shelter that perfectly fits your unique needs!
Yes, pros can offer guidance to achieve desired aesthetics and match existing decor.

When you think about Arts and Crafts-style homes, you probably think of a Craftsman house or a bungalow-style Craftsman. Craftsman is one of the major styles developed during the Arts and Crafts movement, but it checks most boxes. Craftsman houses have low-pitched roofs, exposed rafters, open floor plans, and stunning wood finish.

There are several different steps in the pole barn building process. First, you’ll need construction plans, which you’ll use to obtain permits. Then, you can clear the land so it’s suitable for building and installing the foundation. Your contractor will frame the barn using large poles, then rough in the plumbing and electricity (if your barn has those elements) before finishing the interior, adding siding, and installing the roof. 

After that, they’ll finish up the electrical work and plumbing and add your windows and doors. You may have a few other finishing jobs to do like painting or waterproofing.

The cost to draw house plans typically ranges from $800 to $2,700, with standard blueprints averaging around $1,800. For a custom home, the cost is higher, with blueprints often falling between $5,000 and $20,000, and potentially more for very complex designs. Several factors influence the total price, including the project's size, the number of rooms, the type of drawings required, and the architect's experience level. You may also need to pay a structural engineer to ensure building safety, particularly for custom homes.

The Dimmitt, TX homeowners’ guide to remodel design services

From average costs to expert advice, get all the answers you need to get your job done.