





Top-rated subcontractors.

Get matched with top subcontractors in Lakesite, TN

Enter your zip and get matched with up to 5 pros

Need a pro for your subcontracting project in Lakesite, TN?

Select your specific project to find the pro for you.

TRUSTED BY LAKESITE, TN HOMEOWNERS

  • Average homeowner rating star icon4.6
    Average homeowner rating
  • Verified reviews icon1.6k+
    Verified subcontracting services reviews

Find Subcontractors in Lakesite

Doug Spohn Construction
4.3(
6
)
Major Home Repairs (General Contractor)

Serving Lakesite, TN and surrounding areas

Approved

In business since 1984

Free estimates

Emergency services offered

"Doug Spohn was recommended by the architect we had design the remodel/addition. The first thing that stood out to me was his punctuality.  He said he would be over at 10:00 to look it over for bidding, and when he saw he would be about 5 minutes late, he called to let us know he was running a little late. He submitted his bid when he said he would, with the right amount of detail. He detailed the bid in order to allow me to do some of the work and save some money.  From day one on the job, he was here when the workers were. His subcontractors were great. They were all very professional, courteous and respectful. The job was finished when he said it would be. He was great choice, and we now have a friend in Doug. I would recommend him to everyone.

"
Response time2 days
Response rate100%
Recommended by75%of homeowners
Avatar for AAA Basement Waterproofing
AAA Basement Waterproofing
4.8(
83
)
Major Home Repairs (General Contractor)

Serving Lakesite, TN and surrounding areas

In business since 1995

Free estimates

Emergency services offered

"Donna and Jeff (owners) were hands on supervisors. They both patiently answered lots of questions and provided recommendations and resources out of their scope of business.  I felt confident that Jeff and Donna knew their business well and that my best interests were being well served.  I feel confident that they will respond quickly to any questions that I may have in the future regarding this project.  I would recommend them without any reservation.  I felt like I was fairly treated and charged a fair price for their services and the system installed.  Stated scheduled was maintained with proposed start and completion dates.
"
Full Interior Encap Sys
Full Interior Crawl Drainage Sys
Before Crawl Drainage System
Before Sub-Floor System
After Sub-Floor System

+5

Recommended by100%of homeowners
Avatar for R&R Power Washing, Painting & More
R&R Power Washing, Painting & More
4.2(
90
)
Major Home Repairs (General Contractor)

Serving Lakesite, TN and surrounding areas

In business since 2010

Emergency services offered

Credit card accepted

"I purchased a Big Deal from R&R Power Washing, Painting & More, but they had to send out a subcontractor to do the work, because they were too busy to do it all. The subcontractor was fair. They were very nice, professional and knowledgeable, when I talked to them on the phone."
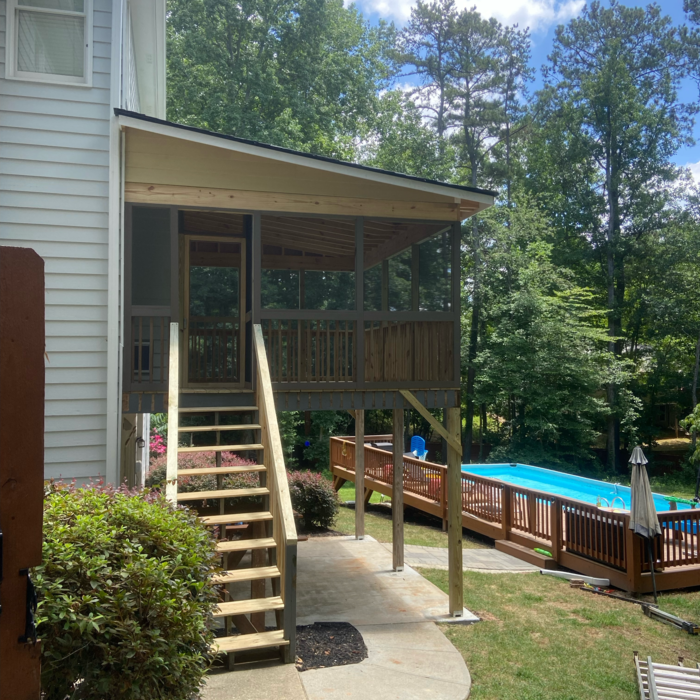
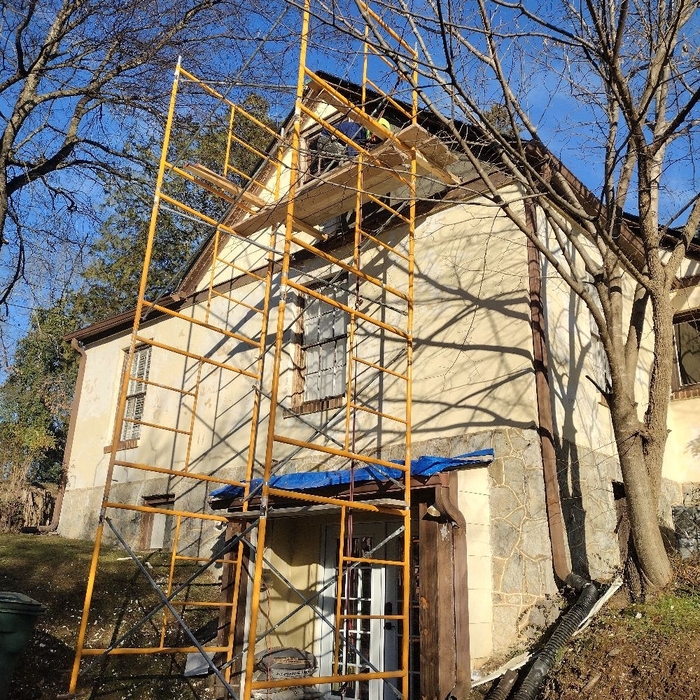
Additional Photos
Additional Photos
Additional Photos
Additional Photos
Additional Photos

+22

Recommended by82%of homeowners
Avatar for Tact Contracting
Tact Contracting
5.0(
13
)
Major Home Repairs (General Contractor)

Serving Lakesite, TN and surrounding areas

Free estimates

Credit card accepted

"They did a great job! They are super professional, understood what was needed, and their work was even better than expectations. I sm very pleased with the outcome and I will definitely hire Tact Contracting again!"
Handyman Services Project
Handymen Project
Carpentry - Unfinished Project
Electrical Project
Landscaping Project

+6

Recommended by100%of homeowners
...
Showing 1-10 of 119
Subcontractors questions, answered by experts

A floor plan is a less detailed illustration showing a building or room's layout from above, including elements like windows, doors, walls, and fixtures. It offers a simplified view for homeowners. In contrast, a blueprint is a more detailed, to-scale architectural drawing that includes all parts of the building plans, such as structural elements, construction details, and utility schematics. While a floor plan can be a type of view within a blueprint, the complete blueprint contains all the necessary details to turn the plan into a reality.

Depending on what the blueprints are for, a qualified draftsperson, contractor, or architect can draw them up. In some cases, including specialty permitting for a build, you may be required to use a licensed architect. 

In many cases, a blueprint drawn up by a certified professional is required before a city or municipality approves a permit. 

In-law suite floor plans almost always include at least one bedroom, a bathroom, and a combination kitchen/living room area or separate spaces for the kitchen and living room. Larger in-law suites built in accessory dwelling units separate from your main structure can feature multiple bedrooms, dining rooms, and entertainment rooms in addition to the necessities.

Costs depend on material, size, design complexity, and additional features like lighting or seating.

The longest part of building a custom home is the design phase. It takes multiple professionals and a ton of work to bring your vision for your dream home to life while sticking to a homebuilding budget and also ensuring everything is built to code. Expect the design phase for a custom home build to take six months to a year.

The Lakesite, TN homeowners’ guide to subcontracting services

From average costs to expert advice, get all the answers you need to get your job done.