


Top-rated carpenters.

Best carpenters near Hickory Hill, TN

Enter your zip and get matched with up to 5 pros

Need a pro for your carpentry project in Hickory Hill, TN?

Select your specific project to find the pro for you.

TRUSTED BY HICKORY HILL, TN HOMEOWNERS

  • Average homeowner rating star icon4.4
    Average homeowner rating
  • Verified reviews icon94
    Verified carpentry services reviews

Top-Rated Carpenters in Hickory Hill - Updated Nov 2026

Maqueda Carpentry
5.0(
4
)
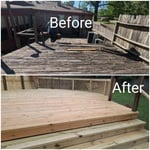
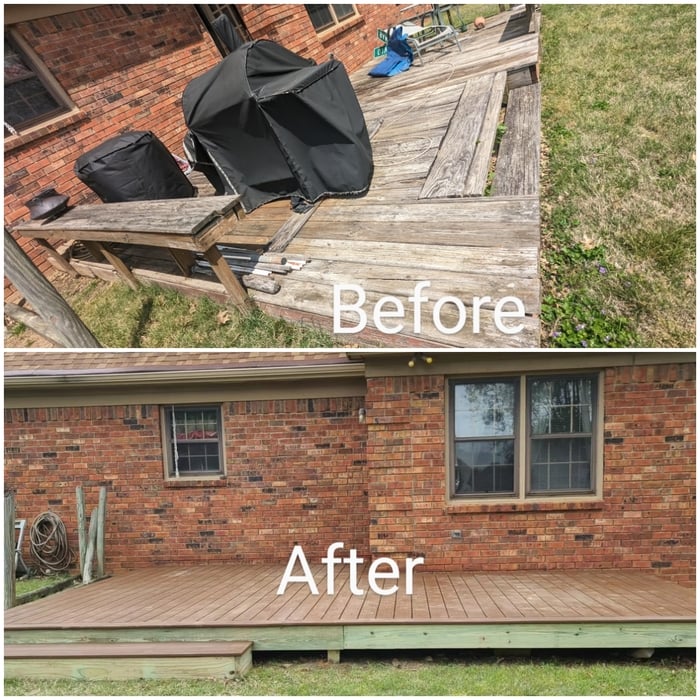
Deck or Porch - Repair

Serving Hickory Hill, TN and surrounding areas

Approved

Super Service Award Winner

In business since 2024

Free estimates

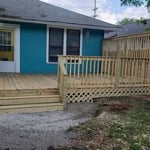
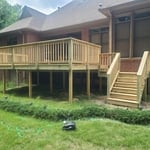
"I must say…from start to finish I was thoroughly pleased with how the job turned out. Marqueda Carpentry arrived before time to start. They tore down the old stairs to my deck and went to work on the new deck stairs. I love the finished product and will be hiring them to replace the old staining on my deck. They are punctual, takes pride in their work and they are reasonably priced. If you hire them, you will not be disappointed."
My work
My work
My work
My work
My work

+2

Response time1 day
7 neighbors recently requested a quote
Avatar for Hondupaint
Hondupaint
3.9(
33
)
Carpentry Framing - Install

Serving Hickory Hill, TN and surrounding areas

Approved

In business since 2014

Free estimates

Emergency services offered

"My husband and I just recently purchased a home and wanted to add our touches. We hired Alex to paint the house and paint the kitchen and bathroom cabinets. Alex did an excellent job. The cabinets came out beautiful and the paint job on the house was great. He made sure that my floors and counters were protected. He was able to finish the job within the given time frame as well. I will definitely hire Alex again for future projects!"
Painting
Painting
Painting
Painting
Painting

+164

Response time40 mins
Response rate97%
14 neighbors recently requested a quote
Avatar for OS Construction
OS Construction
4.9(
4
)
Deck or Porch - Repair

Serving Hickory Hill, TN and surrounding areas

Approved

In business since 2016

Warranties offered

Small jobs welcome

"Oscar and Capricio arrived early, and completed the project quickly. They even worked through incoming rain to finish. I definitely saved the number so I can use them again for future projects."
Response time1 day
Recommended by100%of homeowners
...
Showing 1-10 of 442
Carpentry FAQs, answered by experts

An A-frame home can be cheaper to build than a traditional house, but that is not always a given. Prices can be fairly similar in some cases, depending on the location, design, and necessary site preparation. Costs for an A-frame typically run between $100 to $200 per square foot, which is comparable to the cost of a traditional home. The cost of an A-frame can come in under those numbers if you opt for a prefabricated kit.

Homeowners can increase the usefulness of their garage space in other ways, and one option is to extend the length of the garage by making it deeper. The process is similar to traditional garage extensions, but the end product is a garage with a different layout rather than additional parking spaces. 

Most of the time, you’ll want to use screws on your subfloor rather than nails. Nails can actually weaken plywood, whereas screws can easily penetrate without damage. They also form a more secure connection because of their shape, preventing squeaky floors and tightly holding the subfloor in place. That said, some contractors do prefer nails depending on the type of floor covering because they allow for more flexibility.

Yes, ceiling joists are typically load-bearing. However, their primary function is to support the weight of the ceiling and loads applied to it, like lighting fixtures and ceiling fans. They can also help support the roof, especially if they’re part of truss systems. Remember, the load-bearing capacity of ceiling joists depends on the material, size, and space between them. 

Most Cape Cod houses are two stories tall at the peak, although they’re considered one-and-a-half stories tall because the steep roof pitch cuts off a portion of the living space on the second story. Unless you raise the roof on your Cape Cod house to add a dormer, the interior rooms upstairs will lose some usable living space to the sloped ceilings.

The Hickory Hill, TN homeowners’ guide to carpentry services

From average costs to expert advice, get all the answers you need to get your job done.