






Top-rated carpenters.

Best carpenters near Horn Lake, MS
Enter your zip and get matched with up to 5 pros

TRUSTED BY HORN LAKE, MS HOMEOWNERS

  • Average homeowner rating star icon4.5
    Average homeowner rating
  • Verified reviews icon68
    Verified carpentry services reviews

Top-Rated Carpenters in Horn Lake - Updated Nov 2026
Avatar for Alex anafak contractor
Alex anafak contractor
5.0(
23
)
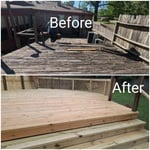
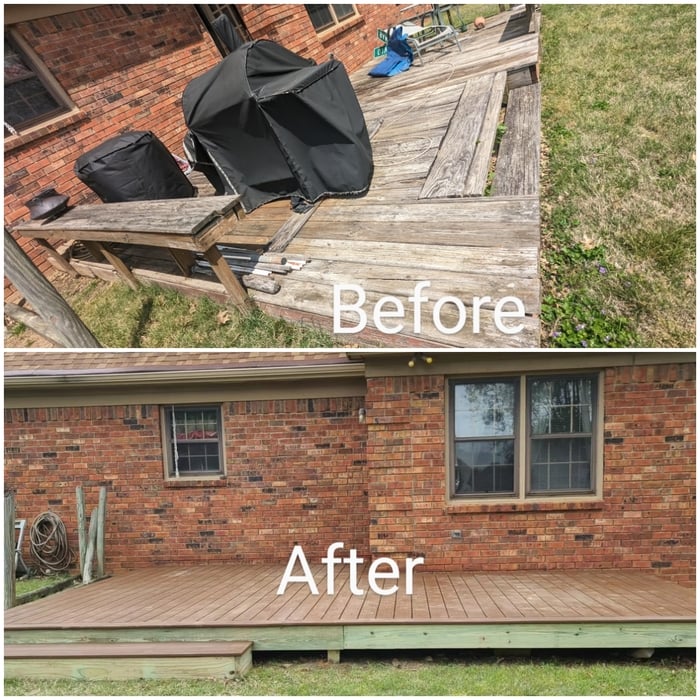
Deck or Porch - Repair

Serving Horn Lake, MS and surrounding areas
Approved

In business since 2020

Free estimates

Emergency services offered

"Very professional.. hard worker. Will be using him for all my future task around the house. Will recommend. Installed cabinets, floater shelf and wallpaper in laundry room."
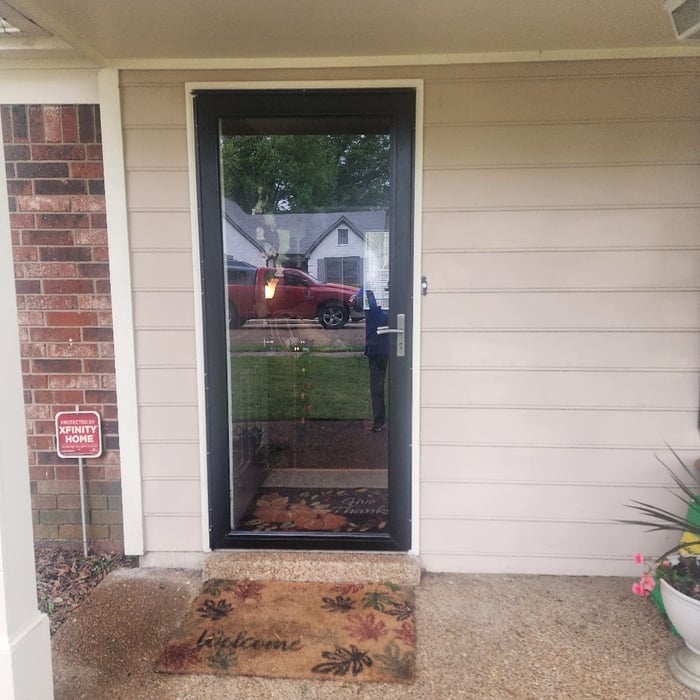
Door installation
Door installation
Installation of gazebo
Desk assembly

+17

Response time6 hrs
Response rate100%
1 neighbors recently requested a quote
Avatar for Memphis Pro Solutions
Memphis Pro Solutions
5.0(
32
)
Carpentry Framing - InstallCarpentry Framing - RepairCloset - Build+3 more

Serving Horn Lake, MS and surrounding areas

Approved

In business since 2017

Free estimates

Customers say: Quick response

"From the first phone call to the completion of the job, they communicated and kept me informed daily on the bath remodel, flooring and a subfloor replacement in the utility room. Will call again if I need anything else done."
Response time7 hrs
Response rate96%
2 neighbors recently requested a quote
Avatar for Hondupaint
Hondupaint
3.9(
33
)
Carpentry Framing - Install

Serving Horn Lake, MS and surrounding areas

Approved

In business since 2014

Free estimates

Emergency services offered

"My husband and I just recently purchased a home and wanted to add our touches. We hired Alex to paint the house and paint the kitchen and bathroom cabinets. Alex did an excellent job. The cabinets came out beautiful and the paint job on the house was great. He made sure that my floors and counters were protected. He was able to finish the job within the given time frame as well. I will definitely hire Alex again for future projects!"
Painting
Painting
Painting
Painting
Painting

+164

Response time40 mins
Response rate97%
17 neighbors recently requested a quote
...
Showing 1-10 of 337
Carpentry FAQs, answered by experts

Your local building code will list all the framing requirements for whatever type of structure you're building. Most exterior walls require spacing of 16 inches on-center, while many non-load-bearing interior walls only require 24 inches of spacing. However, there are also varying requirements depending on your construction material, so checking your municipality's rules is essential.

When building a house, it is customary to use 16d nails that measure 3 1/2 inches in length to construct the frame. These nails are crucial in providing the necessary support and stability for structural elements like joists and studs, which ensures a sturdy framework.

The easiest way to tell if a wall is load bearing is to check if it’s an exterior wall or if it runs perpendicular to the joists above and below it (or parallel to beams). Exterior walls are almost always load-bearing, and walls that run under beams or parallel to them are also usually load-bearing. There are exceptions to these rules, and walls that don’t fit into these categories can still be load-bearing. If you’re unsure, hire a structural engineer to look at your home to assess whether or not the wall is structural.

When deciding if you should use 2x6 or 2x8 deck joists, consider the size of the deck, joist spacing, and materials. Larger decks, larger-spaced joists, and weaker wood all require more support, meaning they need larger joists. For example, 2x8 redwood joists spaced 16 inches apart can only safely span up to 10 feet and 7 inches. On the other hand, 2x10 southern pine joists spaced 12 inches apart can be as big as 16 feet and 2 inches. If you aren’t sure what size joist is best for your project, speak with your deck builder.

Most Cape Cod houses are two stories tall at the peak, although they’re considered one-and-a-half stories tall because the steep roof pitch cuts off a portion of the living space on the second story. Unless you raise the roof on your Cape Cod house to add a dormer, the interior rooms upstairs will lose some usable living space to the sloped ceilings.