






Top-rated carpenters.

Get matched with top carpenters in Red Banks, MS

Enter your zip and get matched with up to 5 pros

Need a pro for your carpentry project in Red Banks, MS?

Select your specific project to find the pro for you.

TRUSTED BY RED BANKS, MS HOMEOWNERS

  • Average homeowner rating star icon4.6
    Average homeowner rating
  • Verified reviews icon24
    Verified carpentry services reviews

Find Carpenters in Red Banks

Avatar for J&L Handyman Services
J&L Handyman Services
4.5(
26
)
Deck or Porch - RepairWindow Frame - RepairWindow Frame - Repair - For Business

Serving Red Banks, MS and surrounding areas

Approved

In business since 2023

Free estimates

Warranties offered

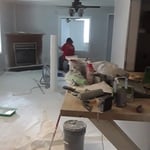
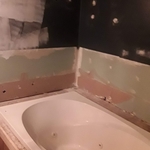
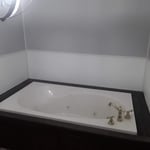
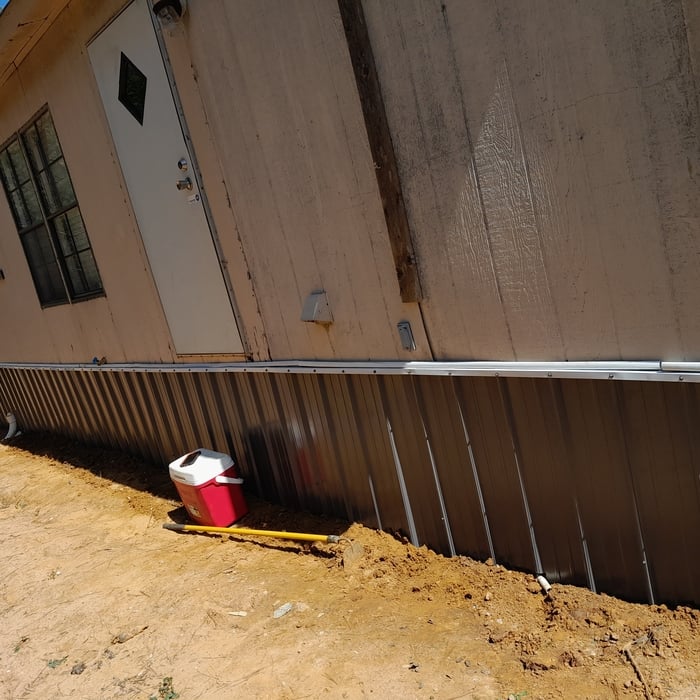
"Asked for a tile shower and got what we wanted and then some. It turned out way more better than we expected. Our whole family enjoys it!! Highly recommended for tile showers as well as home repairs, gutters decking etc."
Additional Photos
Additional Photos
Additional Photos
Additional Photos
Additional Photos

+5

Response time2 days
Recommended by64%of homeowners

Avatar for Ritch Kuroda
Ritch Kuroda
New to Angi
Exterior Shutters - Repair or Restore - For BusinessGazebo or Freestanding Porch - RepairGazebo or Freestanding Porch - Repair - For Business+4 more

Serving Red Banks, MS and surrounding areas

Approved

Free estimates

Warranties offered

Offers commercial services

With more than 35 years of finish carpentry experience, we specialize in precision craftsmanship and custom woodworking solutions. Services include trim and finish carpentry, custom closets, cabinets, vanities, built-in furniture, cabinet repairs, and door and drawer upgrades. Whether you’re updating an existing space or creating something custom, we take pride in delivering high-quality workmanship, attention to detail, and reliable service that exceeds expectations.

Avatar for JTO Framing
JTO Framing
New to Angi
Carpentry Framing - Repair

Serving Red Banks, MS and surrounding areas

Approved

In business since 2001

Free estimates

Offers commercial services

We offer over 30 years of industry experience and will provide you with an unmatched level of experience and commitment to your home improvement project. We've earned a solid reputation for a variety of residential home improvement and repair projects to include painting, cabinetry, doors, and windows. We pride ourselves on the quality of our work as well as our commitment to outstanding results. We look forward to building long-term relationships with our clients and guarantee your satisfaction! References are available upon request. Give us a call today, and let's get started.

...
Showing 1-10 of 198
Carpentry questions, answered by experts

Not all porch columns are load-bearing, though they can be. Some porch columns are simply decorative. There are ways to identify a load-bearing column, like looking for visible seams and a foundation. Also, check to see if the column directly enters the ground. In some porch installations, a contractor will excavate a hole to install a column into the earth along with a buried cement base for stability.

When deciding if you should use 2x6 or 2x8 deck joists, consider the size of the deck, joist spacing, and materials. Larger decks, larger-spaced joists, and weaker wood all require more support, meaning they need larger joists. For example, 2x8 redwood joists spaced 16 inches apart can only safely span up to 10 feet and 7 inches. On the other hand, 2x10 southern pine joists spaced 12 inches apart can be as big as 16 feet and 2 inches. If you aren’t sure what size joist is best for your project, speak with your deck builder.

In framing, studs are placed at 16-inch intervals to coincide with the typical spacing of wall materials such as drywall or plywood. This spacing is called "on-center" and is necessary for maintaining structural stability and efficient use of materials. The 16-inch spacing also helps to distribute the weight evenly across the building's structure. For those looking to cut material costs and improve energy efficiency, 24-inch stud spacing can be employed through a method called "advanced framing". This requires careful planning and adherence to local building codes to ensure structural integrity.

Bump-out additions can add some space to a closet without requiring any significant structural work. This entails pushing back the existing rear or side of the closet, simply moving the wall into either an adjacent room or unused space. For ground-floor closets, this could even be extended to the exterior of the home, but that has its own complications. Bump-outs are a good discussion to have with your contractor if you’re just looking to increase the space a little—not renovate the entire closet space.

House framing can be expensive because the materials are pricey, and the job requires a high level of expertise. The more complex the plans, the more expensive the job, but even the most basic frame needs to be installed with high-quality materials and precision. When pricing your home’s framework, remember that a sturdy frame is necessary to create a safe structure.

The Red Banks, MS homeowners’ guide to carpentry services

From average costs to expert advice, get all the answers you need to get your job done.