




Top-rated carpenters.

Get matched with top carpenters in Calhoun, TN

Enter your zip and get matched with up to 5 pros

TRUSTED BY CALHOUN, TN HOMEOWNERS

  • Average homeowner rating star icon4.3
    Average homeowner rating
  • Verified reviews icon43
    Verified carpentry services reviews

Find Carpenters in Calhoun

Miller Light Construction LLC
5.0(
12
)
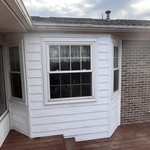
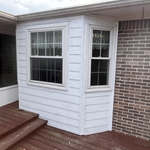
Interior Trim and Decorative Moldings - Install

Serving Calhoun, TN and surrounding areas

Approved

In business since 2022

Free estimates

Emergency services offered


"Trevor has been an amazing contractor who has helped us through the process of installing a large interior door for an office. He has helped ensure the space was properly prepared for installation of the door. The other contractors who have assisted Trevor have also exceeded my expectations. They have been extremely detail oriented and have done everything to ensure the best outcome. I would definitely work with Trevor for any future projects."
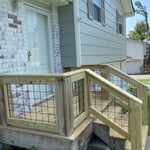

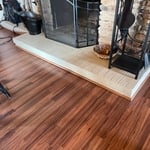
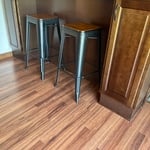
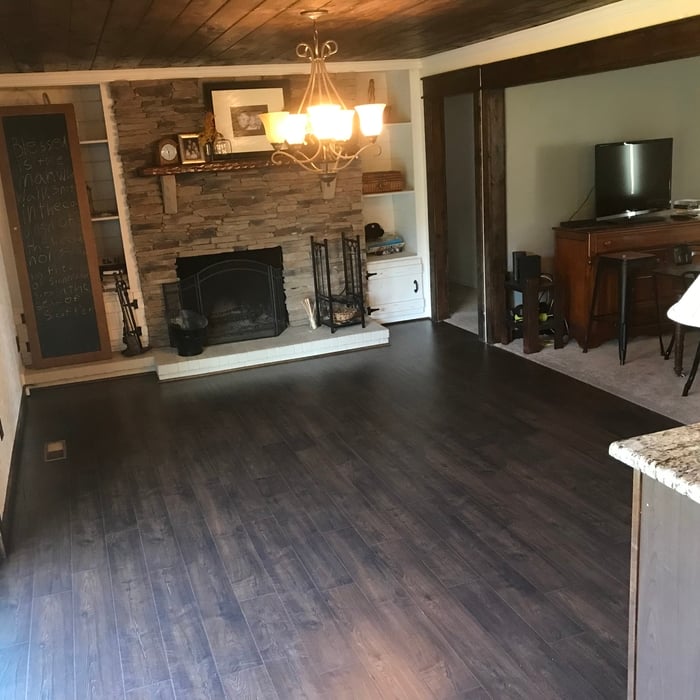
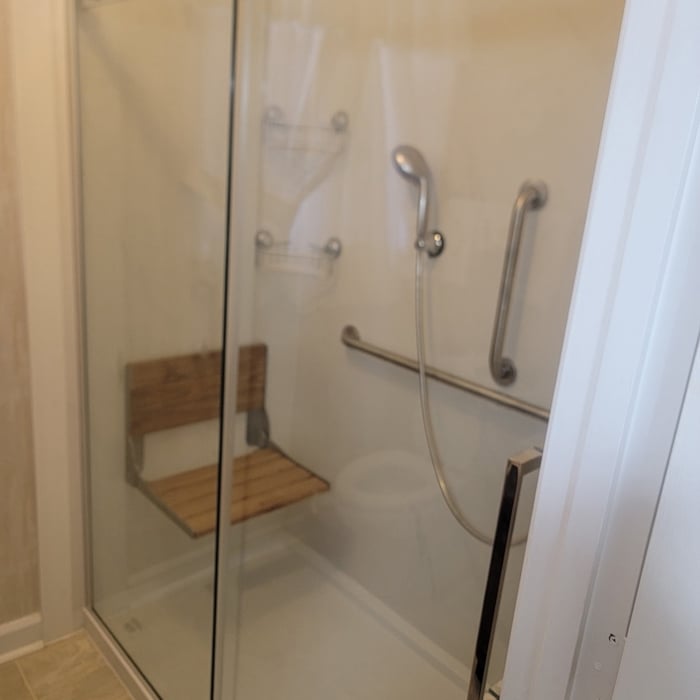
Additional Photos
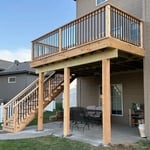
Additional Photos
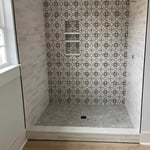
Additional Photos

Additional Photos
Additional Photos

+17

2 neighbors recently requested a quote
Recommended by100%of homeowners
...
Showing 1-10 of 257
Carpentry questions, answered by experts

It’s sometimes safe to replace a load-bearing wall with a beam, but you need a structural engineer to sign off on the project. You’ll also likely have to upgrade to a steel I-beam or another material that’s stronger than wood to maintain the level of support you need without the wall underneath.

Metal stud framing parts include the studs themselves, upper and lower tracks that act as top and bottom wall plates, various angle fasteners and clips, screws for fastening pieces togeher, metal straps, c-channel supports, and thicker steel supporting structures. Roof framing metal components include pre-fabricated trusses, heavy-gauge stud pieces, and various plates and fasteners.

Your local building code will list all the framing requirements for whatever type of structure you're building. Most exterior walls require spacing of 16 inches on-center, while many non-load-bearing interior walls only require 24 inches of spacing. However, there are also varying requirements depending on your construction material, so checking your municipality's rules is essential.

When deciding whether to use nails or screws for framing, the specific needs of the project must be taken into account. Nails have long been the go-to option for framing due to their affordability, ease of installation, and ability to withstand shear forces. They are perfect for structural framing projects where fast assembly is essential. In contrast, screws offer exceptional holding power and are particularly useful in situations requiring increased strength and resistance to pull-out forces. For projects that prioritize accuracy and long-lasting quality, screws may be the preferred option, though nails remain a dependable and efficient choice.

Yes, you will need a jack for a rim joist replacement. To prevent sagging and facilitate the removal of load-bearing wood, you’ll need to relieve the pressure from this joint before beginning work. 


Due to hydraulics and other specialized equipment, a sill plate and rim joist replacement are not typically a DIY project. Hiring a professional structural engineer and experienced contractors is the best approach to replacing rotted sill plates and rim joists.

The Calhoun, TN homeowners’ guide to carpentry services

From average costs to expert advice, get all the answers you need to get your job done.