







Top-rated carpenters.

Get matched with top carpenters in Graysville, TN

Enter your zip and get matched with up to 5 pros

Need a pro for your carpentry project in Graysville, TN?

Select your specific project to find the pro for you.

TRUSTED BY GRAYSVILLE, TN HOMEOWNERS

  • Average homeowner rating star icon4.5
    Average homeowner rating
  • Verified reviews icon35
    Verified carpentry services reviews

Find Carpenters in Graysville

Avatar for Cameleon Construction & Remodeling
Cameleon Construction & Remodeling
5.0(
9
)
Deck or Porch - Repair

Serving Graysville, TN and surrounding areas

Approved

In business since 2020

Free estimates

Emergency services offered

"Cesar, showed up immediately for 3 different jobs. Front porch roof remodeling and painting, porch floor & steps stone tiled, & deck painting. Cesar & his crew did a beautiful job on all. Exactly what I asked for and timely. I would recommend him highly! Thank you Cesar"
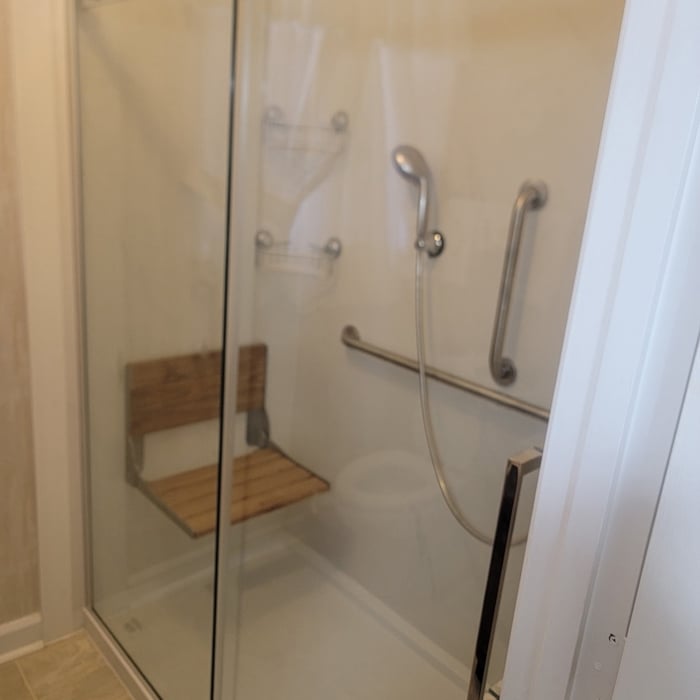
Bathroom Remodeling
Bathroom Remodeling
Bathroom Remodeling
Bathroom Remodeling
Bathroom Remodeling

+45

6 neighbors recently requested a quote

Avatar for Houston Haus Building Company
Houston Haus Building Company
5.0(
10
)
Deck or Porch - RepairGazebo or Freestanding Porch - RepairGazebo or Freestanding Porch - Repair - For Business+3 more

Serving Graysville, TN and surrounding areas

Approved

In business since 2025

Free estimates

Small jobs welcome

"Tyler did amazing work completely redoing the top level of my porch and even adding a water-proofing system for the downstairs area! The new stairs look amazing as well! I couldn’t be happier with the quality and professionalism he provided! I will be sure to recommend his company to others as well!!"
7 neighbors recently requested a quote

Avatar for KEYSTONE HANDYMAN LLC
KEYSTONE HANDYMAN LLC
5.0(
5
)
Deck or Porch - Repair

Serving Graysville, TN and surrounding areas

Approved

In business since 2025

Free estimates

Small jobs welcome

"Excellent work. Wood floor and bathroom vanity look outstanding. Attention to detail present as well as quality work. Cleaned up afterwards and ensured everything was installed to customer satisfaction and working correctly. I will hire them again for upcoming project."
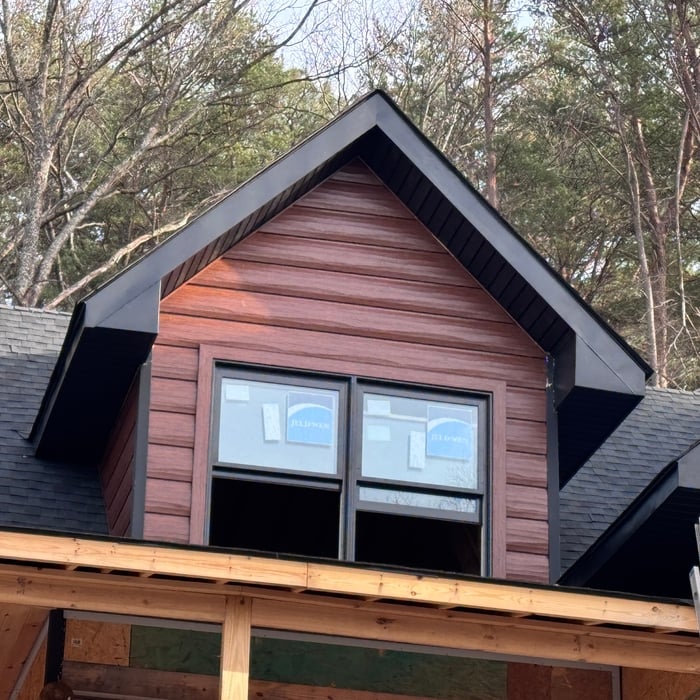
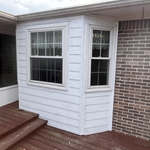
Siding Replacement
Siding Replacement
Front Door After
Front Door Before
Shower Replacement

+1

1 neighbors recently requested a quote
...
Showing 1-10 of 251
Carpentry questions, answered by experts

The cost to convert a carport into a garage averages about $22,000, ranging from about $15,000 and $55,000. Additional cost factors to consider include size, time of year, and how much of the carport you can reuse. Other cost factors include the kinds and amounts of materials used, such as:

  • Add insulation: $1 per square foot

  • Add drywall: $1–$3 per square foot

  • Add window: $450–$2,000 per window

  • Add outlets: $75–$500

  • Add garage door: $250–$11,200

  • Enclose framing: $5–$13 per square foot

  • Replace roofing: $1,000–$2,000

You should avoid drilling or cutting into load-bearing beams because removing material will weaken it and increase the risk of structural damage or even collapse. If you do need to drill into a load-bearing beam, speak with a structural engineer first to discuss where it’s safest to drill and the width and depth of the bit that’s safe to use.

Not all porch columns are load-bearing, though they can be. Some porch columns are simply decorative. There are ways to identify a load-bearing column, like looking for visible seams and a foundation. Also, check to see if the column directly enters the ground. In some porch installations, a contractor will excavate a hole to install a column into the earth along with a buried cement base for stability.

When deciding if you should use 2x6 or 2x8 deck joists, consider the size of the deck, joist spacing, and materials. Larger decks, larger-spaced joists, and weaker wood all require more support, meaning they need larger joists. For example, 2x8 redwood joists spaced 16 inches apart can only safely span up to 10 feet and 7 inches. On the other hand, 2x10 southern pine joists spaced 12 inches apart can be as big as 16 feet and 2 inches. If you aren’t sure what size joist is best for your project, speak with your deck builder.

Yes, walls on the top floor can be load-bearing if stacked on the floor’s foundation.

The Graysville, TN homeowners’ guide to carpentry services

From average costs to expert advice, get all the answers you need to get your job done.