



Top-rated carpenters.

Get matched with top carpenters in Charleston, TN

Enter your zip and get matched with up to 5 pros

Need a pro for your carpentry project in Charleston, TN?

Select your specific project to find the pro for you.

TRUSTED BY CHARLESTON, TN HOMEOWNERS

  • Average homeowner rating star icon4.5
    Average homeowner rating
  • Verified reviews icon53
    Verified carpentry services reviews

Find Carpenters in Charleston

Miller Light Construction LLC
5.0(
12
)
Interior Trim and Decorative Moldings - Install

Serving Charleston, TN and surrounding areas

Approved

In business since 2022

Free estimates

Emergency services offered

"Trevor has been an amazing contractor who has helped us through the process of installing a large interior door for an office. He has helped ensure the space was properly prepared for installation of the door. The other contractors who have assisted Trevor have also exceeded my expectations. They have been extremely detail oriented and have done everything to ensure the best outcome. I would definitely work with Trevor for any future projects."
Additional Photos
Additional Photos
Additional Photos
Additional Photos
Additional Photos

+17

Response time2 days
Response rate100%
3 neighbors recently requested a quote
Avatar for KEYSTONE HANDYMAN LLC
KEYSTONE HANDYMAN LLC
5.0(
5
)
Deck or Porch - Repair

Serving Charleston, TN and surrounding areas

Approved

In business since 2025

Free estimates

Small jobs welcome



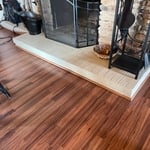
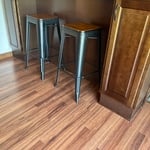
"Excellent work. Wood floor and bathroom vanity look outstanding. Attention to detail present as well as quality work. Cleaned up afterwards and ensured everything was installed to customer satisfaction and working correctly. I will hire them again for upcoming project."
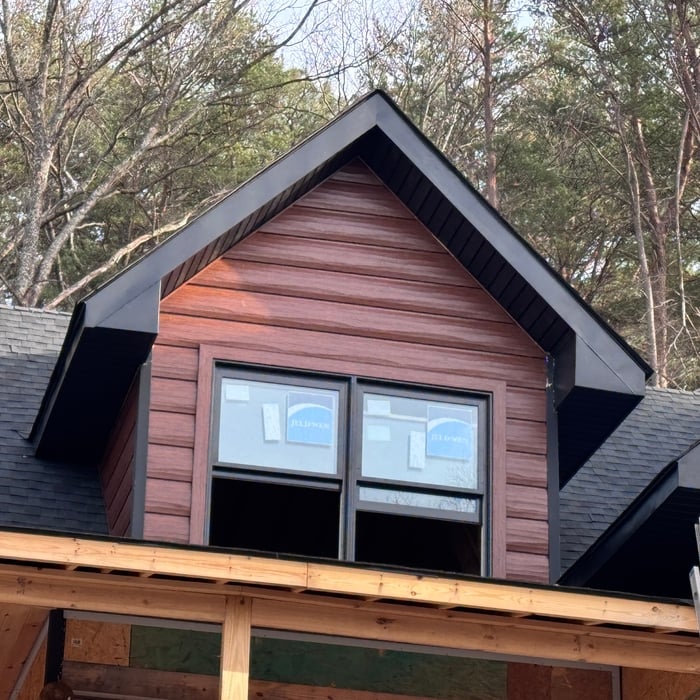
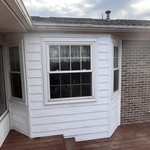
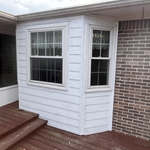
Siding Replacement
Siding Replacement


Front Door After
Front Door Before
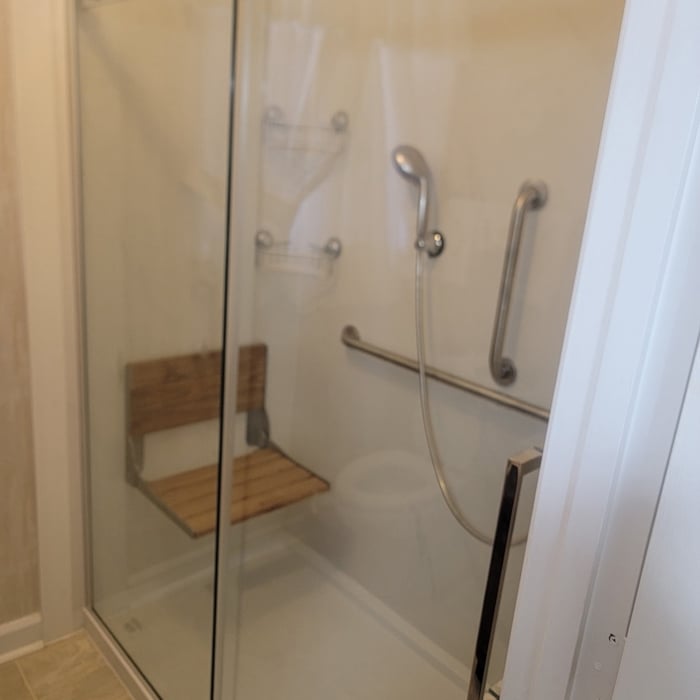
Shower Replacement

+1

1 neighbors recently requested a quote
Avatar for Josh Elmore Construction
Josh Elmore Construction
3.4(
15
)
Deck or Porch - Repair

Serving Charleston, TN and surrounding areas

Approved

In business since 1996

Free estimates

Customers say: Quick response

"Chris was very courteous and knowledgeable. He took time to explain what he had to do and did an excellent job. I will definitely recommend this service."
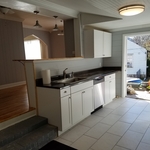
Red bank complete kitchen

+2

Response time2 days
2 neighbors recently requested a quote
Recommended by100%of homeowners

Avatar for Sentri Homes
Sentri Homes
2.9(
41
)
Carpentry Framing - Install

Serving Charleston, TN and surrounding areas

Approved

In business since 2023

Free estimates

Emergency services offered

"Found Sentri on Angi. Jeanette and Violet were very pleasant and efficient in getting a contractor to me in the time frame needed. The contractor was excellent and the roof looks great! I would definitely work with them again if I had additional projects."
23 neighbors recently requested a quote
...
Showing 1-10 of 282
Carpentry questions, answered by experts

There are approximately 5.33 board feet in a 2x4. You can use the board foot calculator in this article to easily find the answer. A 2x4 is 2 inches of thickness by 4 inches of width, so you need to find the length, with 8 feet being the most common. You’d use the calculator here to multiply 2 times 4 times 8, and then divide by 12, arriving at a total of 5.33 board feet. 

No rules state how much of a load-bearing wall can be removed. Rather, you need to adequately support any area that is removed. Support should always be added to as much wall area is being removed. Failing to support the area properly will result in structural damage.

Carpenters are trained to take on a wide range of home projects. You can hire a carpenter to do framing, roofing, build custom furniture, and make significant upgrades to your home. General carpenters are usually able to handle most jobs. However, you may also choose to hire a carpenter who specializes in a specific type of carpentry. 


Bump-out additions can add some space to a closet without requiring any significant structural work. This entails pushing back the existing rear or side of the closet, simply moving the wall into either an adjacent room or unused space. For ground-floor closets, this could even be extended to the exterior of the home, but that has its own complications. Bump-outs are a good discussion to have with your contractor if you’re just looking to increase the space a little—not renovate the entire closet space.

Removing a load-bearing wall affects the structural integrity of your home, so you’ll need a permit before starting the work. Building codes vary by municipality, and obtaining a permit and having the work inspected after completion will ensure you’re in compliance with all applicable regulations.

The Charleston, TN homeowners’ guide to carpentry services

From average costs to expert advice, get all the answers you need to get your job done.