




Top-rated carpenters.

Get matched with top carpenters in Decatur, TN

Enter your zip and get matched with up to 5 pros

TRUSTED BY DECATUR, TN HOMEOWNERS

  • Average homeowner rating star icon4.4
    Average homeowner rating
  • Verified reviews icon22
    Verified carpentry services reviews

Find Carpenters in Decatur

Avatar for Mabry Construction
Mabry Construction
4.7(
152
)
Deck or Porch - Repair

Serving Decatur, TN and surrounding areas

Approved

In business since 1980

Free estimates

Warranties offered

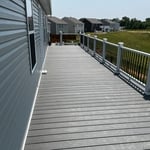
"Very courteous to us and very exact and accommodating with the deck building. We are satisfied with the quality and completion of the job we hired them to do."
Our Work
Our Work
Our Work
Our Work
Our Work

+59

Response time3 hrs
Response rate95%
27 neighbors recently requested a quote
Avatar for Houston Haus Building Company
Houston Haus Building Company
5.0(
10
)
Deck or Porch - RepairGazebo or Freestanding Porch - RepairGazebo or Freestanding Porch - Repair - For Business+3 more

Serving Decatur, TN and surrounding areas

Approved

In business since 2025

Free estimates

Small jobs welcome

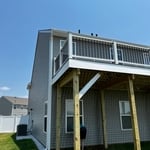
"Tyler did amazing work completely redoing the top level of my porch and even adding a water-proofing system for the downstairs area! The new stairs look amazing as well! I couldn’t be happier with the quality and professionalism he provided! I will be sure to recommend his company to others as well!!"
11 neighbors recently requested a quote
Avatar for Spartan Home Service, Inc.
Spartan Home Service, Inc.
5.0(
4
)
Deck or Porch - RepairInterior Trim and Decorative Moldings - InstallInterior Trim and Decorative Moldings - Repair

Serving Decatur, TN and surrounding areas

Approved

In business since 2021

Free estimates

Small jobs welcome

Spartan Home Service, Inc. is committed to excellence in every aspect of our business. We uphold a standard of integrity bound by fairness, honesty, and personal responsibility. Our distinction is the quality of service we bring to our customers. Accurate knowledge of our trade combined with ability is what makes us true professionals. Above all, we are watchful of our customers' interests, and make their concerns the basis of our business.\n



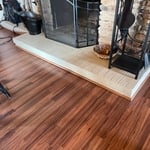
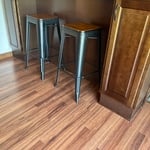
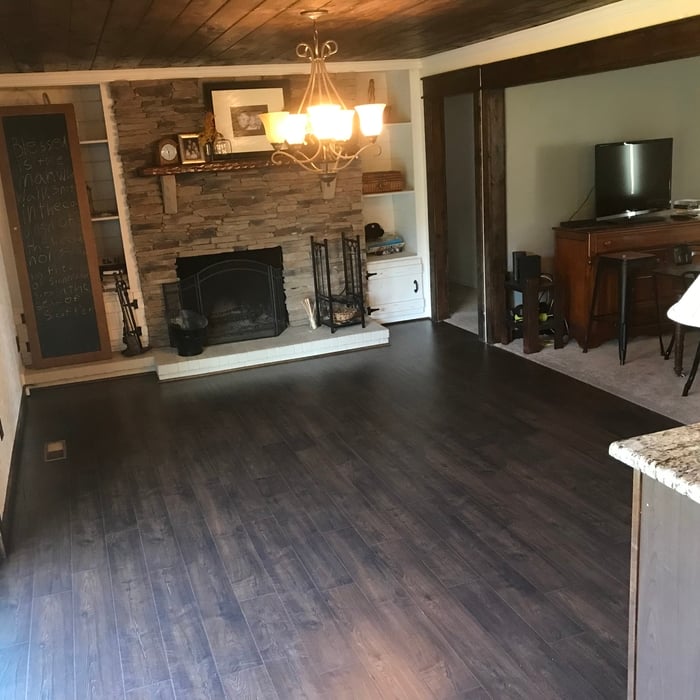
Old flooring
Old flooring
Old flooring
Old flooring
New flooring

+46

Response time1 day
Recommended by100%of homeowners
Avatar for KEYSTONE HANDYMAN LLC
KEYSTONE HANDYMAN LLC
5.0(
5
)
Deck or Porch - Repair

Serving Decatur, TN and surrounding areas

Approved

In business since 2025

Free estimates

Small jobs welcome

"Excellent work. Wood floor and bathroom vanity look outstanding. Attention to detail present as well as quality work. Cleaned up afterwards and ensured everything was installed to customer satisfaction and working correctly. I will hire them again for upcoming project."
Siding Replacement
Siding Replacement
Front Door After
Front Door Before
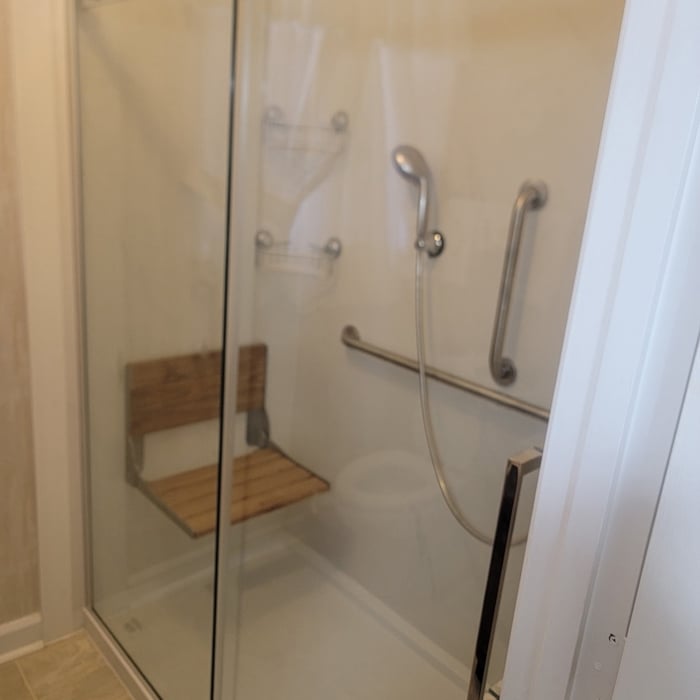
Shower Replacement

+1

...
Showing 1-10 of 252
Carpentry questions, answered by experts

There are approximately 5.33 board feet in a 2x4. You can use the board foot calculator in this article to easily find the answer. A 2x4 is 2 inches of thickness by 4 inches of width, so you need to find the length, with 8 feet being the most common. You’d use the calculator here to multiply 2 times 4 times 8, and then divide by 12, arriving at a total of 5.33 board feet. 

Yes, ceiling joists are typically load-bearing. However, their primary function is to support the weight of the ceiling and loads applied to it, like lighting fixtures and ceiling fans. They can also help support the roof, especially if they’re part of truss systems. Remember, the load-bearing capacity of ceiling joists depends on the material, size, and space between them. 

Yes, you can find ceiling joists using simple tools if a stud finder isn't available.

Using a hammer requires patience and a keen ear. Gently tap the ceiling in a grid pattern, listening for sound changes. A hollow sound indicates space between joists, while a solid, dull thud suggests a joist. Mark the location with a pencil and confirm by tapping from different angles.

Alternatively, you can use a nail, but this method will leave small holes. You'll feel increased resistance when the nail hits a joist. Mark the spot and repeat the process every 16 or 24 inches to map the joist locations. This method is considered less reliable than using a stud finder.

You can enclose an open carport, however, there are several things to consider before opting to do so. You'll want to check local building codes and permit requirements before proceeding to make sure it’s legal. While you can sometimes stick-frame a carport enclosure, pre-fab kits are also available. Remember that you'll likely need to meet concrete slab regulations and provide lighting inside the structure. Both of which could substantially drive up costs.

An A-frame home can be cheaper to build than a traditional house, but that is not always a given. Prices can be fairly similar in some cases, depending on the location, design, and necessary site preparation. Costs for an A-frame typically run between $100 to $200 per square foot, which is comparable to the cost of a traditional home. The cost of an A-frame can come in under those numbers if you opt for a prefabricated kit.

The Decatur, TN homeowners’ guide to carpentry services

From average costs to expert advice, get all the answers you need to get your job done.