



Top-rated carpenters.

Get matched with top carpenters in Etowah, TN

Enter your zip and get matched with up to 5 pros

TRUSTED BY ETOWAH, TN HOMEOWNERS

  • Average homeowner rating star icon4.2
    Average homeowner rating
  • Verified reviews icon21
    Verified carpentry services reviews

Find Carpenters in Etowah

Avatar for Dynamic D Decks and Fencing
Dynamic D Decks and Fencing
5.0(
13
)

Serving Etowah, TN and surrounding areas

Approved

Super Service Award Winner

In business since 2025

Free estimates

Small jobs welcome

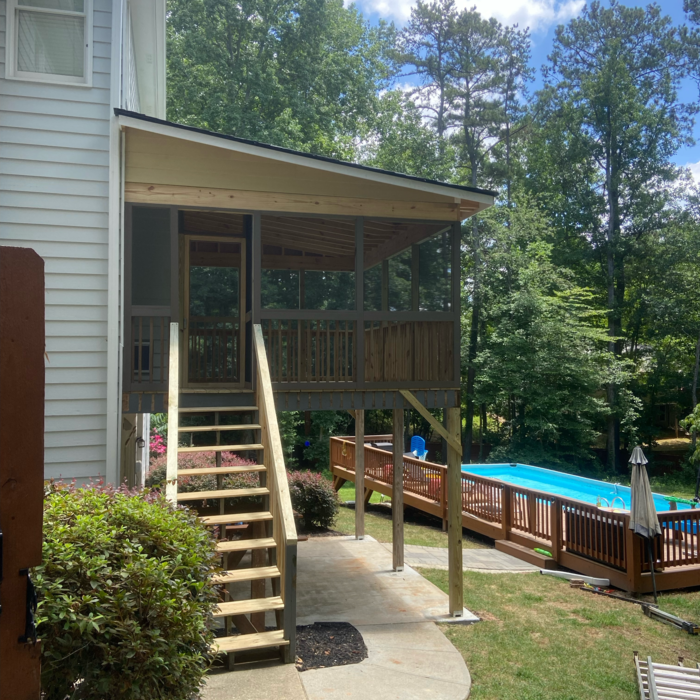
"Dakota and Matthew and their team started our walkway and patio on Monday and were finished on Friday. They did an amazing job and we?re so happy with the work they did! They were the nicest guys and excellent communicators. Thank you!"

Deck buid
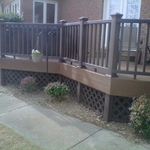
Back deck addition
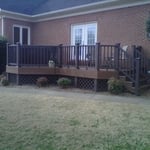
Back deck addition
Response time2 days
Response rate93%
9 neighbors recently requested a quote
Miller Light Construction LLC
5.0(
12
)

Serving Etowah, TN and surrounding areas

Approved

In business since 2022

Free estimates

Emergency services offered

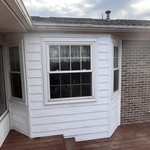
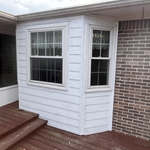


"Trevor has been an amazing contractor who has helped us through the process of installing a large interior door for an office. He has helped ensure the space was properly prepared for installation of the door. The other contractors who have assisted Trevor have also exceeded my expectations. They have been extremely detail oriented and have done everything to ensure the best outcome. I would definitely work with Trevor for any future projects."

Additional Photos
Additional Photos
Additional Photos
Additional Photos
Additional Photos

+17

Response time2 days
Response rate100%
2 neighbors recently requested a quote
Avatar for Spartan Home Service, Inc.
Spartan Home Service, Inc.
5.0(
4
)

Serving Etowah, TN and surrounding areas

Approved

In business since 2021

Free estimates

Small jobs welcome


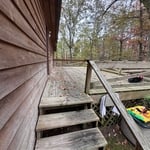
"Justin and his crew repaired deck flooring and supports, painted the supports and railing, and stained the deck flooring--they were prompt, efficient, and professional in all aspects of the project."
Old flooring
Old flooring
Old flooring
Old flooring
New flooring

+46

Response time1 day
Recommended by100%of homeowners
Avatar for Zjb construction
Zjb construction
New to Angi

Serving Etowah, TN and surrounding areas

Approved

Free estimates

Emergency services offered

Small jobs welcome

Carpentry is my primary background. Built cabinets and did custom bathroom and kitchens for 9 yrs. Switched trades and now have been an electrician for 5. Very well rounded and can tackle most of your needs

Chicken coop
Chicken coop
Chicken coop
Slat wood work
Slat wood work

+17

24 neighbors recently requested a quote
...
Showing 1-10 of 221
Carpentry questions, answered by experts

An A-frame home can be cheaper to build than a traditional house, but that is not always a given. Prices can be fairly similar in some cases, depending on the location, design, and necessary site preparation. Costs for an A-frame typically run between $100 to $200 per square foot, which is comparable to the cost of a traditional home. The cost of an A-frame can come in under those numbers if you opt for a prefabricated kit.

Most Cape Cod houses are two stories tall at the peak, although they’re considered one-and-a-half stories tall because the steep roof pitch cuts off a portion of the living space on the second story. Unless you raise the roof on your Cape Cod house to add a dormer, the interior rooms upstairs will lose some usable living space to the sloped ceilings.

There are a variety of second-story deck privacy ideas depending on your budget and aesthetic. For starters, you might consider fencing or tall privacy railing that masks a good portion of the open deck. A pergola or an awning can provide additional cover and shade. Outdoor curtains are an easy way to add or remove privacy at your convenience, plus they’re a wallet-friendly way to decorate your deck.

It’s sometimes safe to replace a load-bearing wall with a beam, but you need a structural engineer to sign off on the project. You’ll also likely have to upgrade to a steel I-beam or another material that’s stronger than wood to maintain the level of support you need without the wall underneath.

Building a barndominium means converting a barn into a house. Barndominiums are becoming popular as spacious and stylish alternatives to typical housing structures. Old barns that become houses traditionally consist of wooden construction. However, newer structures, such as pole barns, often contain metal exteriors and roofs. Converting a metal outbuilding into a house presents an excellent opportunity to create a barndominium from metal.

The Etowah, TN homeowners’ guide to carpentry services

From average costs to expert advice, get all the answers you need to get your job done.