






Top-rated residential design pros.

Get matched with top residential design pros in Walhalla, SC

Enter your zip and get matched with up to 5 pros

Need a pro for your residential design project in Walhalla, SC?

Select your specific project to find the pro for you.

TRUSTED BY WALHALLA, SC HOMEOWNERS

  • Average homeowner rating star icon4.4
    Average homeowner rating
  • Verified reviews icon103
    Verified residential design services reviews

Find Residential design pros in Walhalla

Avatar for West Shore Home Greenville
West Shore Home Greenville
4.9(
500
)
Designer - Bathroom

Serving Walhalla, SC and surrounding areas

Approved (Corporate)

In business since 2006

Free estimates

Credit card accepted

"Jack Myers was the Design Consultant for West Shore. He was very knowledgeable and professional through the process. Jason B. and Caleb B. were our Installers and were very professional and thorough. West Shore was responsive and followed up before, during and after."
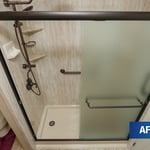
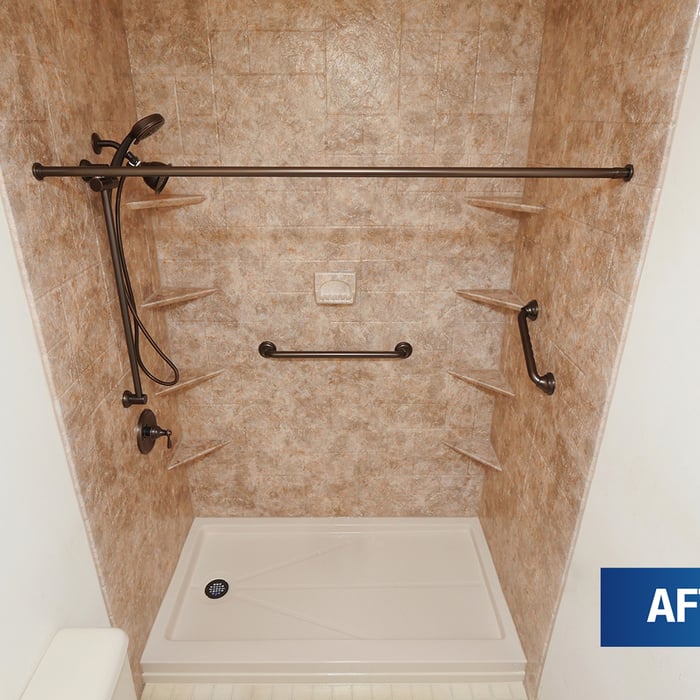
After
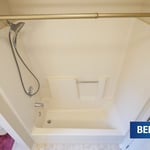
Before
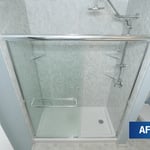
After
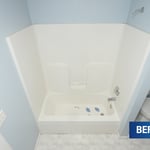
Before
After

+4

147 neighbors recently requested a quote
Recommended by97%of homeowners

Avatar for APEX Drafting LLC
APEX Drafting LLC
4.3(
6
)
Designer - Building

Serving Walhalla, SC and surrounding areas

Approved

In business since 2020

Free estimates

Emergency services offered

We have a single mission: Complete Customer Satisfaction! We have consistently focused on the needs of our customers, providing personalized attention and a stress-free experience.\nYou will find us to be competitively priced with close attention to the details.\nOur reputation is based on service, safety, and quality, regardless of how large or small the job.\nWe look forward to building a lasting relationship and guarantee your satisfaction!\n

Plan set 1
148 neighbors recently requested a quote
Avatar for Brian Corlett Contractor
Brian Corlett Contractor
5.0(
1
)
Designer - BathroomDesigner - BuildingDesigner - Kitchen+1 more

Serving Walhalla, SC and surrounding areas

Approved

Free estimates

Small jobs welcome

Customers say: True professional

"He is a pretty good guy.  He still does the work here in the neighborhood.  He does everything.  He is really good at granite countertops and new kitchen.  He is good at tile work.  The price was really good for the amount of work he did.  He did a lot of tile work.  I paid for the materials.  He was excellent.  He did exactly what he was going to do and that was a good thing.  He fulfilled his commitment.  He is really good at what he does.  He got a clear understanding of what I wanted to do.  He listened to what I had to say.  He did what I expected.  I didn't think I was overcharged for what was done.  He did a really great job.  He was here when he said he would be here and he was here every day until the job was done.  He came out for several weeks.  He was here on time.  He worked till 5 or 6'o clock and he would pick it up the next day.  He was very good.  He did what he said he was going to do.  I was impressed with the overall job he did.  I got him to other people who had high expectation also.  He is a pretty straightforward individual.  I got what I paid for."
Recommended by100%of homeowners

Holbrooks Flooring
5.0(
1
)
Designer - BathroomDesigner - BuildingDesigner - Kitchen

Serving Walhalla, SC and surrounding areas

Approved

In business since 2003

Free estimates

Warranties offered

We at Holbrooks Flooring focus on quality flooring projects over quantity. We use our years of experience and expertise to complete your project with perfection. Customer service and honesty are the most important aspects of our business and your satisfaction is guaranteed. Please call us today for an estimate. We look forward to working with you.

Solid oak hardwood Remode
Response time10 mins
Response rate100%
Recommended by100%of homeowners
Avatar for AJ Plans & Designs
AJ Plans & Designs
New to Angi
Designer - BathroomDesigner - BuildingDesigner - Kitchen+1 more

Serving Walhalla, SC and surrounding areas

Approved

Free estimates

Small jobs welcome

Hi, I am Alison, owner of AJ Plans + Designs! I am so glad you are here. I provide custom home floor plans, residential drafting services, permit-ready construction drawings, space planning, remodel layouts, and 3D home models. Serving homeowners, contractors, and builders, I strive to create thoughtful, functional designs that turn ideas into reality. Whether you're building a new home, planning an addition, or remodeling an existing space, I deliver personalized design solutions with attention to detail and exceptional customer service.

Dimensioned Plan
Avatar for Carolina Flooring & Remodeling Experts
Carolina Flooring & Remodeling Experts
New to Angi
Designer - BathroomDesigner - Kitchen

Serving Walhalla, SC and surrounding areas

Approved

In business since 2007

Free estimates

Emergency services offered

We uphold a standard of integrity bound by fairness, honesty and personal responsibility. Our distinction is the quality of service we bring to our customers. Accurate knowledge of our trade combined with ability is what makes us true professionals. Above all, we are watchful of our customers interests, and make their concerns the basis of our business.

Response time1 day
Response rate100%
GN CAD Solutions
New to Angi
Designer - BathroomDesigner - BuildingDesigner - Kitchen

Serving Walhalla, SC and surrounding areas

Approved

Welcome to GN CAD Solutions! I'm Gabriel Negrete, bringing more than 38 years of professional CAD drafting and design experience. I provide accurate, high-quality drawings for homeowners, contractors, architects, engineers, and developers.\n\nServices include PDF-to-CAD conversions, as-built drawings, floor plans, site plans, permit drawings, redline revisions, and drafting support for residential, commercial, utility, and environmental projects.\n\nI believe great drawings should be both technically accurate and easy to read. When you work with GN CAD Solutions, you'll work directly with me, ensuring clear communication, attention to detail, and dependable service from start to finish. I take pride in delivering work on time and treating every project with the same care I'd expect on my own.

Showing 1-10 of 46
Residential Design questions, answered by experts

Closet design services include help designing and laying out your closet for maximum utility, visual appeal, and return on investment. Many closet designers can also include the carpentry required to construct your custom closet. You should speak with your designer beforehand to determine what services are included in the estimate, and prepare to lay out additional funds for materials or labor as needed.

DIY is possible, but professional designers ensure functional layouts, high-quality materials, and compliance with plumbing codes.

While the terms 'interior designer' and 'interior decorator' are often used interchangeably, they represent distinct professions with some overlapping work. The primary difference lies in the scope of their projects.

An interior decorator focuses on the aesthetics of a space, making less permanent decisions about decor. Their work involves selecting colors, fabrics, furniture, wall art, paint, and other finishes to 'dress' a room and enhance its style.

An interior designer has a broader scope that includes a decorator's aesthetic focus but also extends to the structural and functional aspects of a space. Designers are qualified to plan layouts, make structural changes, and manage overall functionality. They handle permanent decisions regarding fixtures like cabinets and bathtubs, establish floor plans, and may hire contractors.

Due to the technical skills required, interior designers typically have formal education, certification, and may hold a license, which can result in higher fees. As a general rule, it is best to hire an interior designer for major remodeling projects and an interior decorator for projects focused on establishing or refreshing a home's interior style.

Yes, most designers tailor plans to fit your budget. Discuss financial constraints during initial consultations.

A floor plan is a less detailed illustration showing a building or room's layout from above, including elements like windows, doors, walls, and fixtures. It offers a simplified view for homeowners. In contrast, a blueprint is a more detailed, to-scale architectural drawing that includes all parts of the building plans, such as structural elements, construction details, and utility schematics. While a floor plan can be a type of view within a blueprint, the complete blueprint contains all the necessary details to turn the plan into a reality.

The Walhalla, SC homeowners’ guide to residential design services

From average costs to expert advice, get all the answers you need to get your job done.