



Top-rated residential design pros.

Get matched with top residential design pros in Toccoa, GA

Enter your zip and get matched with up to 5 pros

Need a pro for your residential design project in Toccoa, GA?

Select your specific project to find the pro for you.

TRUSTED BY TOCCOA, GA HOMEOWNERS

  • Average homeowner rating star icon4.8
    Average homeowner rating
  • Verified reviews icon48
    Verified residential design services reviews

Find Residential design pros in Toccoa

Avatar for Evolution Drafting
Evolution Drafting
3.7(
123
)
Designer - Building

Serving Toccoa, GA and surrounding areas

Approved

In business since 2018

Free estimates

Emergency services offered

"I've worked on many projects with this company from commercial to residential. You share your ideas with the drafts person and they create a rough draft in a short amount of time. Once you move on to the revision process you get to revise your designs three times included in the price! After you approve your design they produce a full construction set which is what you need to go to permitting. They stand by their drafting and offer unlimited redline revisions. This is a wonderful and much needed service for design professionals and contractors for fast & reliable plans."
Zeal Floor Plan
Charcoal
Palm Floor Plan
Charcoal Floor 2
Charcoal Floor 1

+23

Response time1 day
Response rate100%
51 neighbors recently requested a quote

Avatar for Everbright Electric
Everbright Electric
5.0(
3
)
Designer - BathroomDesigner - Kitchen

Serving Toccoa, GA and surrounding areas

Approved

In business since 2023

Free estimates

Credit card accepted

We take great pride in our experience, expertise, quality, and customer service that we provide to meet the consumer's needs. It is our mission to provide excellent workmanship and complete customer satisfaction from start to completion of a project. In order to understand the needs and expectations of our customers, we take great care to work and communicate with every customer in a professional manner. Our reputation is based on service, safety, and quality, regardless of how large or small the job.\n8+ years of experience

Services Provided
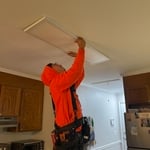
Changing Light in Kitchen

Our truck! :)

New Meter Install
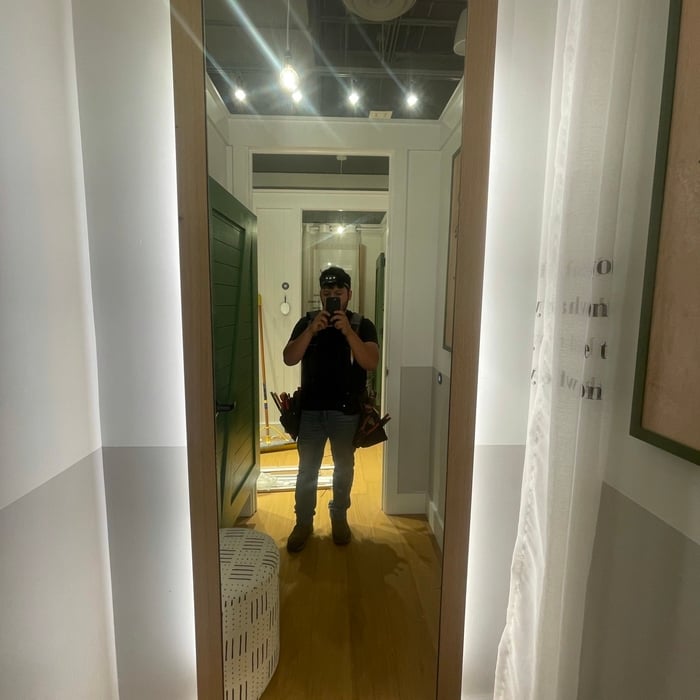
Lighted Mirror

+8

Response time2 hrs
Avatar for AJ Plans & Designs
AJ Plans & Designs
New to Angi
Designer - BathroomDesigner - BuildingDesigner - Kitchen+1 more

Serving Toccoa, GA and surrounding areas

Approved

Free estimates

Small jobs welcome

Hi, I am Alison, owner of AJ Plans + Designs! I am so glad you are here. I provide custom home floor plans, residential drafting services, permit-ready construction drawings, space planning, remodel layouts, and 3D home models. Serving homeowners, contractors, and builders, I strive to create thoughtful, functional designs that turn ideas into reality. Whether you're building a new home, planning an addition, or remodeling an existing space, I deliver personalized design solutions with attention to detail and exceptional customer service.

Dimensioned Plan
GN CAD Solutions
New to Angi
Designer - BathroomDesigner - BuildingDesigner - Kitchen

Serving Toccoa, GA and surrounding areas

Approved

Welcome to GN CAD Solutions! I'm Gabriel Negrete, bringing more than 38 years of professional CAD drafting and design experience. I provide accurate, high-quality drawings for homeowners, contractors, architects, engineers, and developers.\n\nServices include PDF-to-CAD conversions, as-built drawings, floor plans, site plans, permit drawings, redline revisions, and drafting support for residential, commercial, utility, and environmental projects.\n\nI believe great drawings should be both technically accurate and easy to read. When you work with GN CAD Solutions, you'll work directly with me, ensuring clear communication, attention to detail, and dependable service from start to finish. I take pride in delivering work on time and treating every project with the same care I'd expect on my own.

Showing 1-10 of 45
Residential Design questions, answered by experts

Universal design costs can be minimal when you add them during construction; however, adding universal design principles to existing homes can sometimes increase renovation costs. For example, a mid-grade bathroom remodel is estimated to cost around $30,000, while a standard universal design remodel can cost closer to $40,000. Adding accessible design components can include widening hallways ($500 to $2,000), curbless showers ($2,000 to $8,000), and widening doors ($400 to $800). Keep in mind that these increased costs can lead to higher resale values because universal homes may appeal to a wider variety of buyers.

Most interior designers have at least a four-year degree, if not an advanced degree in interior design. Additionally, many states require interior designers to be licensed. If your state does not require licensing, interior designers can take a licensing exam with the National Council of Interior Design Qualification (NCIDQ). Overall, licensing requirements vary from state to state, but most licenses require certain education levels and experience to qualify. To check the qualifications of your interior designer, use Angi’s state licensing tool.

Mid-century modern design focused primarily on two things: simple, functional furniture, often with geometric shapes, and specific color palettes that included earth tones and what we’d today call retro colors. Furniture often blended different materials, like teak or oak wood, with vinyl, metal, and glass. Common mid-century modern paint colors included browns, reds, burnt oranges, yellows, aqua greens, and whites.

The main factors to consider when staging your home when selling are your budget, number of rooms to stage, and how long to keep the staged setup. Since home staging costs about $600 per room when using professional services, you may want to only stage the rooms that are most important to potential buyers, including the kitchen, living room, and primary bedroom. You should also consider which repairs or updates are necessary before staging your home, such as painting interior walls, carpet cleaning, and refinishing hardwood floors.

A "reach-in pantry" is a smaller, cabinet-style pantry that allows you to grab items by simply reaching inside. On the other hand, a "walk-in pantry" is like a closet or small room that offers a larger space that you can physically enter to get your food. Walk-in pantries allow for more customizable shelving. A reach-in pantry is usually around 5 feet wide by 2 feet deep, while a walk-in pantry is closer to 5 feet by 5 feet or larger.

The Toccoa, GA homeowners’ guide to residential design services

From average costs to expert advice, get all the answers you need to get your job done.