




Top-rated carpenters.

Get matched with top carpenters in Van Wyck, SC

Enter your zip and get matched with up to 5 pros

TRUSTED BY VAN WYCK, SC HOMEOWNERS

  • Average homeowner rating star icon4.7
    Average homeowner rating
  • Verified reviews icon1.1k+
    Verified carpentry services reviews

Find Carpenters in Van Wyck

Avatar for Closet America, LLC
Closet America, LLC
4.2(
82
)
Closet - Build

Serving Van Wyck, SC and surrounding areas

Approved

Super Service Award Winner

In business since 2007

Free estimates

Warranties offered

"Easy process. Scheduling conflicts on the contractors part, but great customer service on their part, i.e. availability, responsiveness, etc. to exceed our expectations."
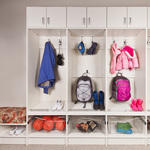
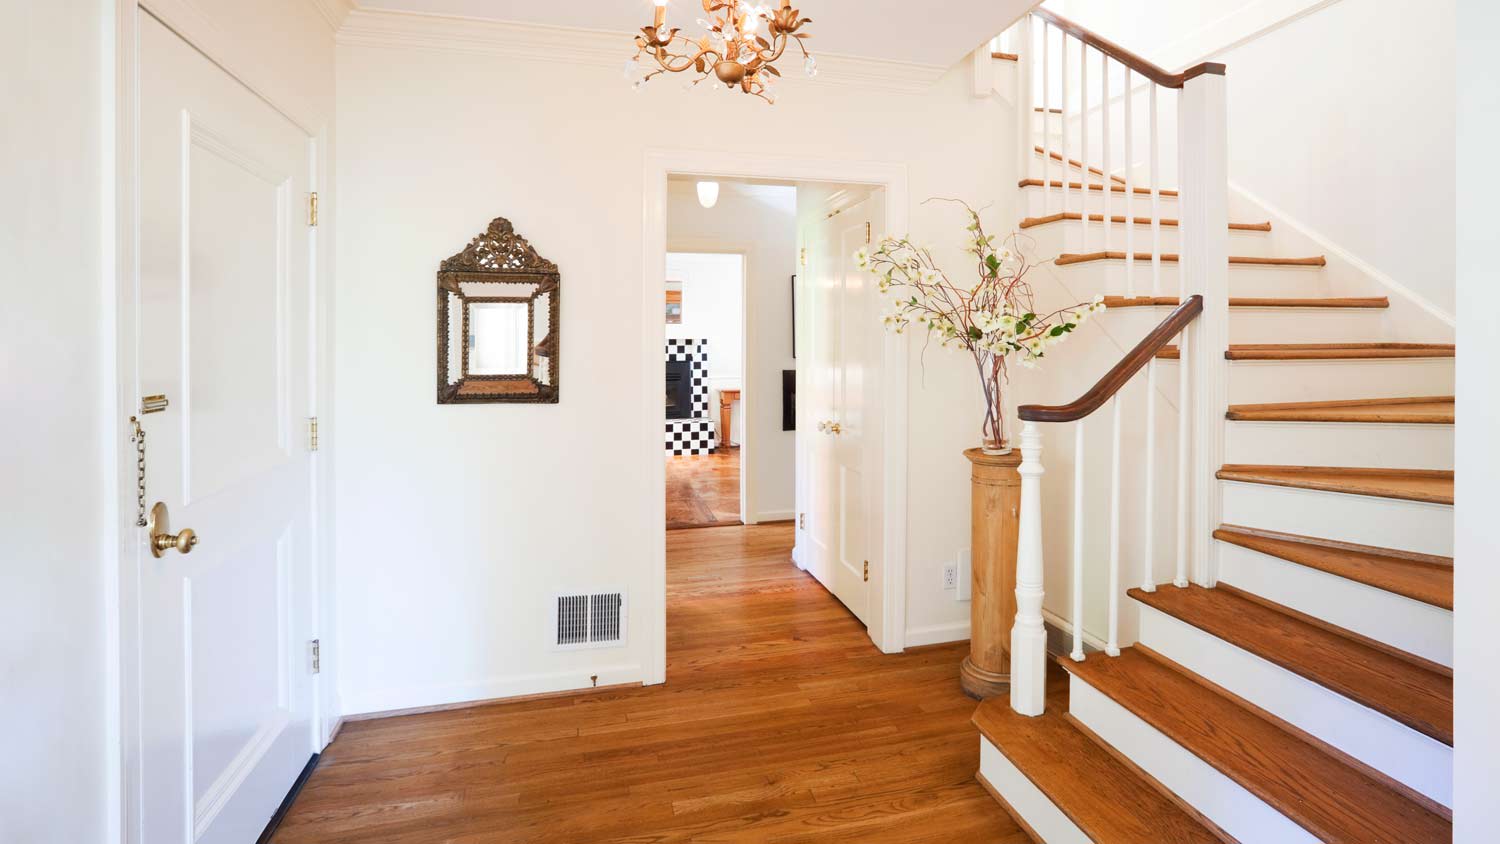
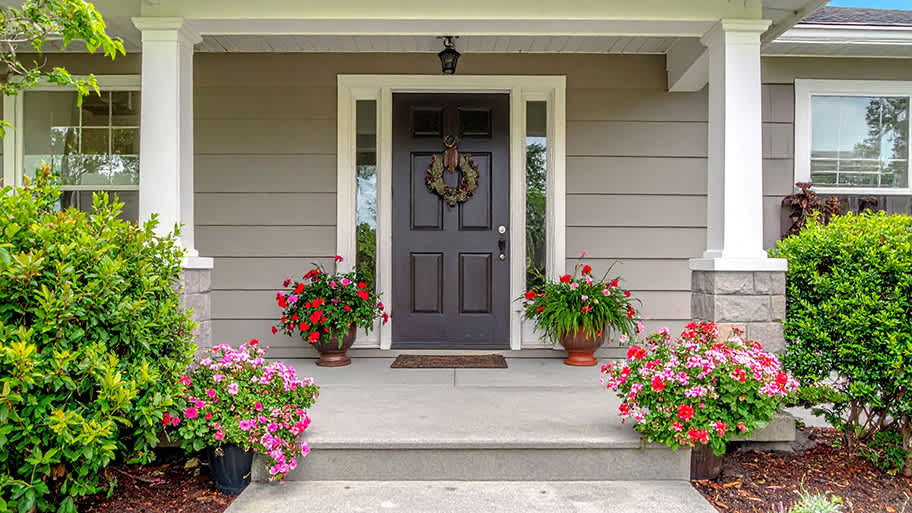
Contemporary Entry - Seat Beach Floral Pattern Cushion
Walk in
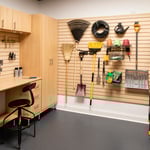
Maple Garage
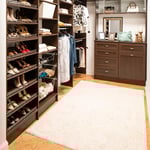
Sunset Finish Walk-in
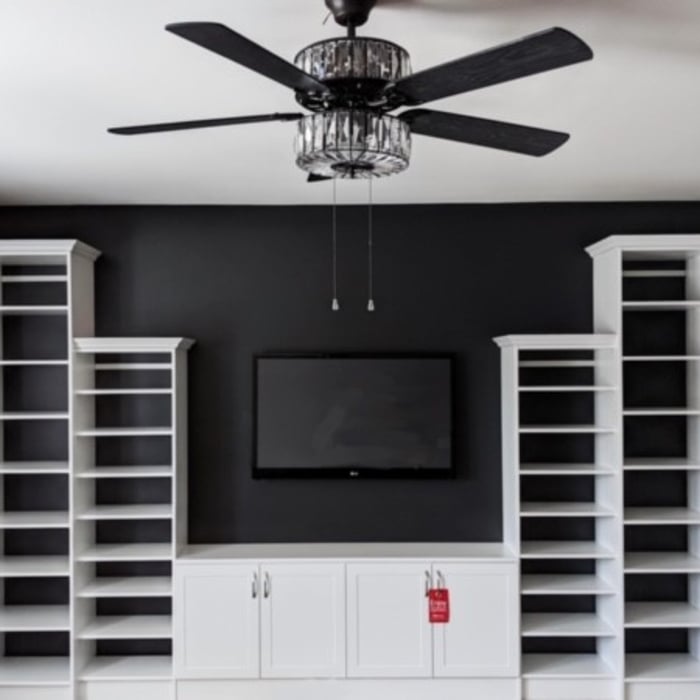
Media Center With Accent Wall

+62

480 neighbors recently requested a quote
Recommended by90%of homeowners
...
Showing 1-10 of 186
Carpentry questions, answered by experts

Bow windows need support because they are large and extend out from the exterior wall of the home. Bow windows may extend 1 foot to several feet from the outside of the home, so you’ll need to provide additional support to handle this weight. A window contractor will be able to provide the proper amount of support for your new bow window.

Framing with metal studs can be significantly faster than using wooden studs, provided you have some experience working with the material. While you can use virtually instant pneumatic nailers with wood, metal requires installing screws. However, because metal is lighter, straighter, usually comes cut-to-length, and doesn't require sorting for the best pieces, you can save significant time using metal instead of wood.

Framing is the shell of the house. It includes several steps, including studs, plumbing, and electricity. A professional will ensure the wall frame is secured for the house’s structural integrity. 

Framing prices change depending on the material and whether the wall is load-bearing. Most contractors use wood to frame a home, but metal is another popular choice.

There are approximately 5.33 board feet in a 2x4. You can use the board foot calculator in this article to easily find the answer. A 2x4 is 2 inches of thickness by 4 inches of width, so you need to find the length, with 8 feet being the most common. You’d use the calculator here to multiply 2 times 4 times 8, and then divide by 12, arriving at a total of 5.33 board feet. 

Yes, walls on the top floor can be load-bearing if stacked on the floor’s foundation.

The Van Wyck, SC homeowners’ guide to carpentry services

From average costs to expert advice, get all the answers you need to get your job done.