






Top-rated carpenters.

Get matched with top carpenters in Indian Land, SC

Enter your zip and get matched with up to 5 pros

TRUSTED BY INDIAN LAND, SC HOMEOWNERS

  • Average homeowner rating star icon4.6
    Average homeowner rating
  • Verified reviews icon489
    Verified carpentry services reviews

Find Carpenters in Indian Land

Avatar for Dynasty Development Co
Dynasty Development Co
4.9(
36
)
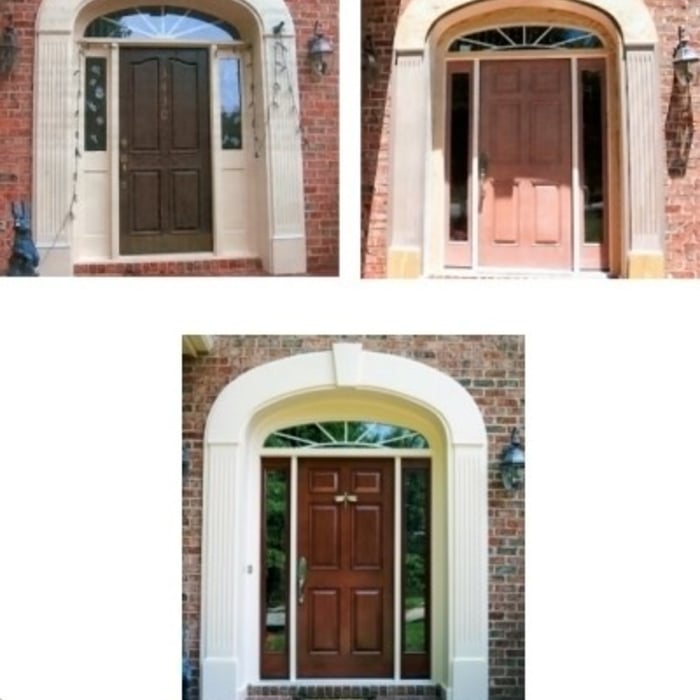
Window Frame - RepairWindow Frame - Repair - For Business

Serving Indian Land, SC and surrounding areas

Approved

Super Service Award Winner

In business since 2008

Free estimates

Warranties offered

"Garth did an absolutely amazing job putting up a shelf / coat rack and fixing a toilet dispenser in our guest bathroom.From beginning to end his professionalism and attention to detail were outstanding. The work is top-notch and he completed on time and within budget. He kept the workspace tidy and was incredibly respectful of our home. I highly recommend Garth and Dynasty Development for anyone looking for reliable, high-quality work."
Response time2 days
Response rate100%
1 neighbors recently requested a quote
Avatar for Home Genius Exteriors
Home Genius Exteriors
4.4(
159
)
Exterior Shutters - Repair or Restore

Serving Indian Land, SC and surrounding areas

Approved

In business since 2004

Free estimates

Emergency services offered

"I had my siding replaced with HGE. The crew was fantastic, couldn't ask for no better. Jon and Matthew were my project managers for the process and installation. They were very good listeners for all questions and concerns throughout the process which I greatly appreciated. Overall I am very happy with the outcome of the siding and the job they did. If you want quality work and workers that care about what they are doing, I would highly recommend HGE to anyone!"
Roofing
Roofing
Roofing
Roofing
Roofing

+82

786 neighbors recently requested a quote

Recommended by73%of homeowners
Avatar for All About Tile
All About Tile
4.2(
18
)
Carpentry Framing - InstallCarpentry Framing - RepairDeck or Porch - Repair

Serving Indian Land, SC and surrounding areas

Approved

In business since 2004

Free estimates

Warranties offered

For more than 18 years, we've been committed to delivering exceptional remodeling and tile installation services with outstanding craftsmanship, precision, and value. Our goal is simple: provide quality work at a fair price while ensuring every customer is 100% satisfied. Because to us, good is never good enough—we strive for excellence in every project.

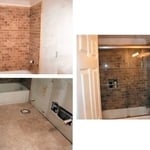
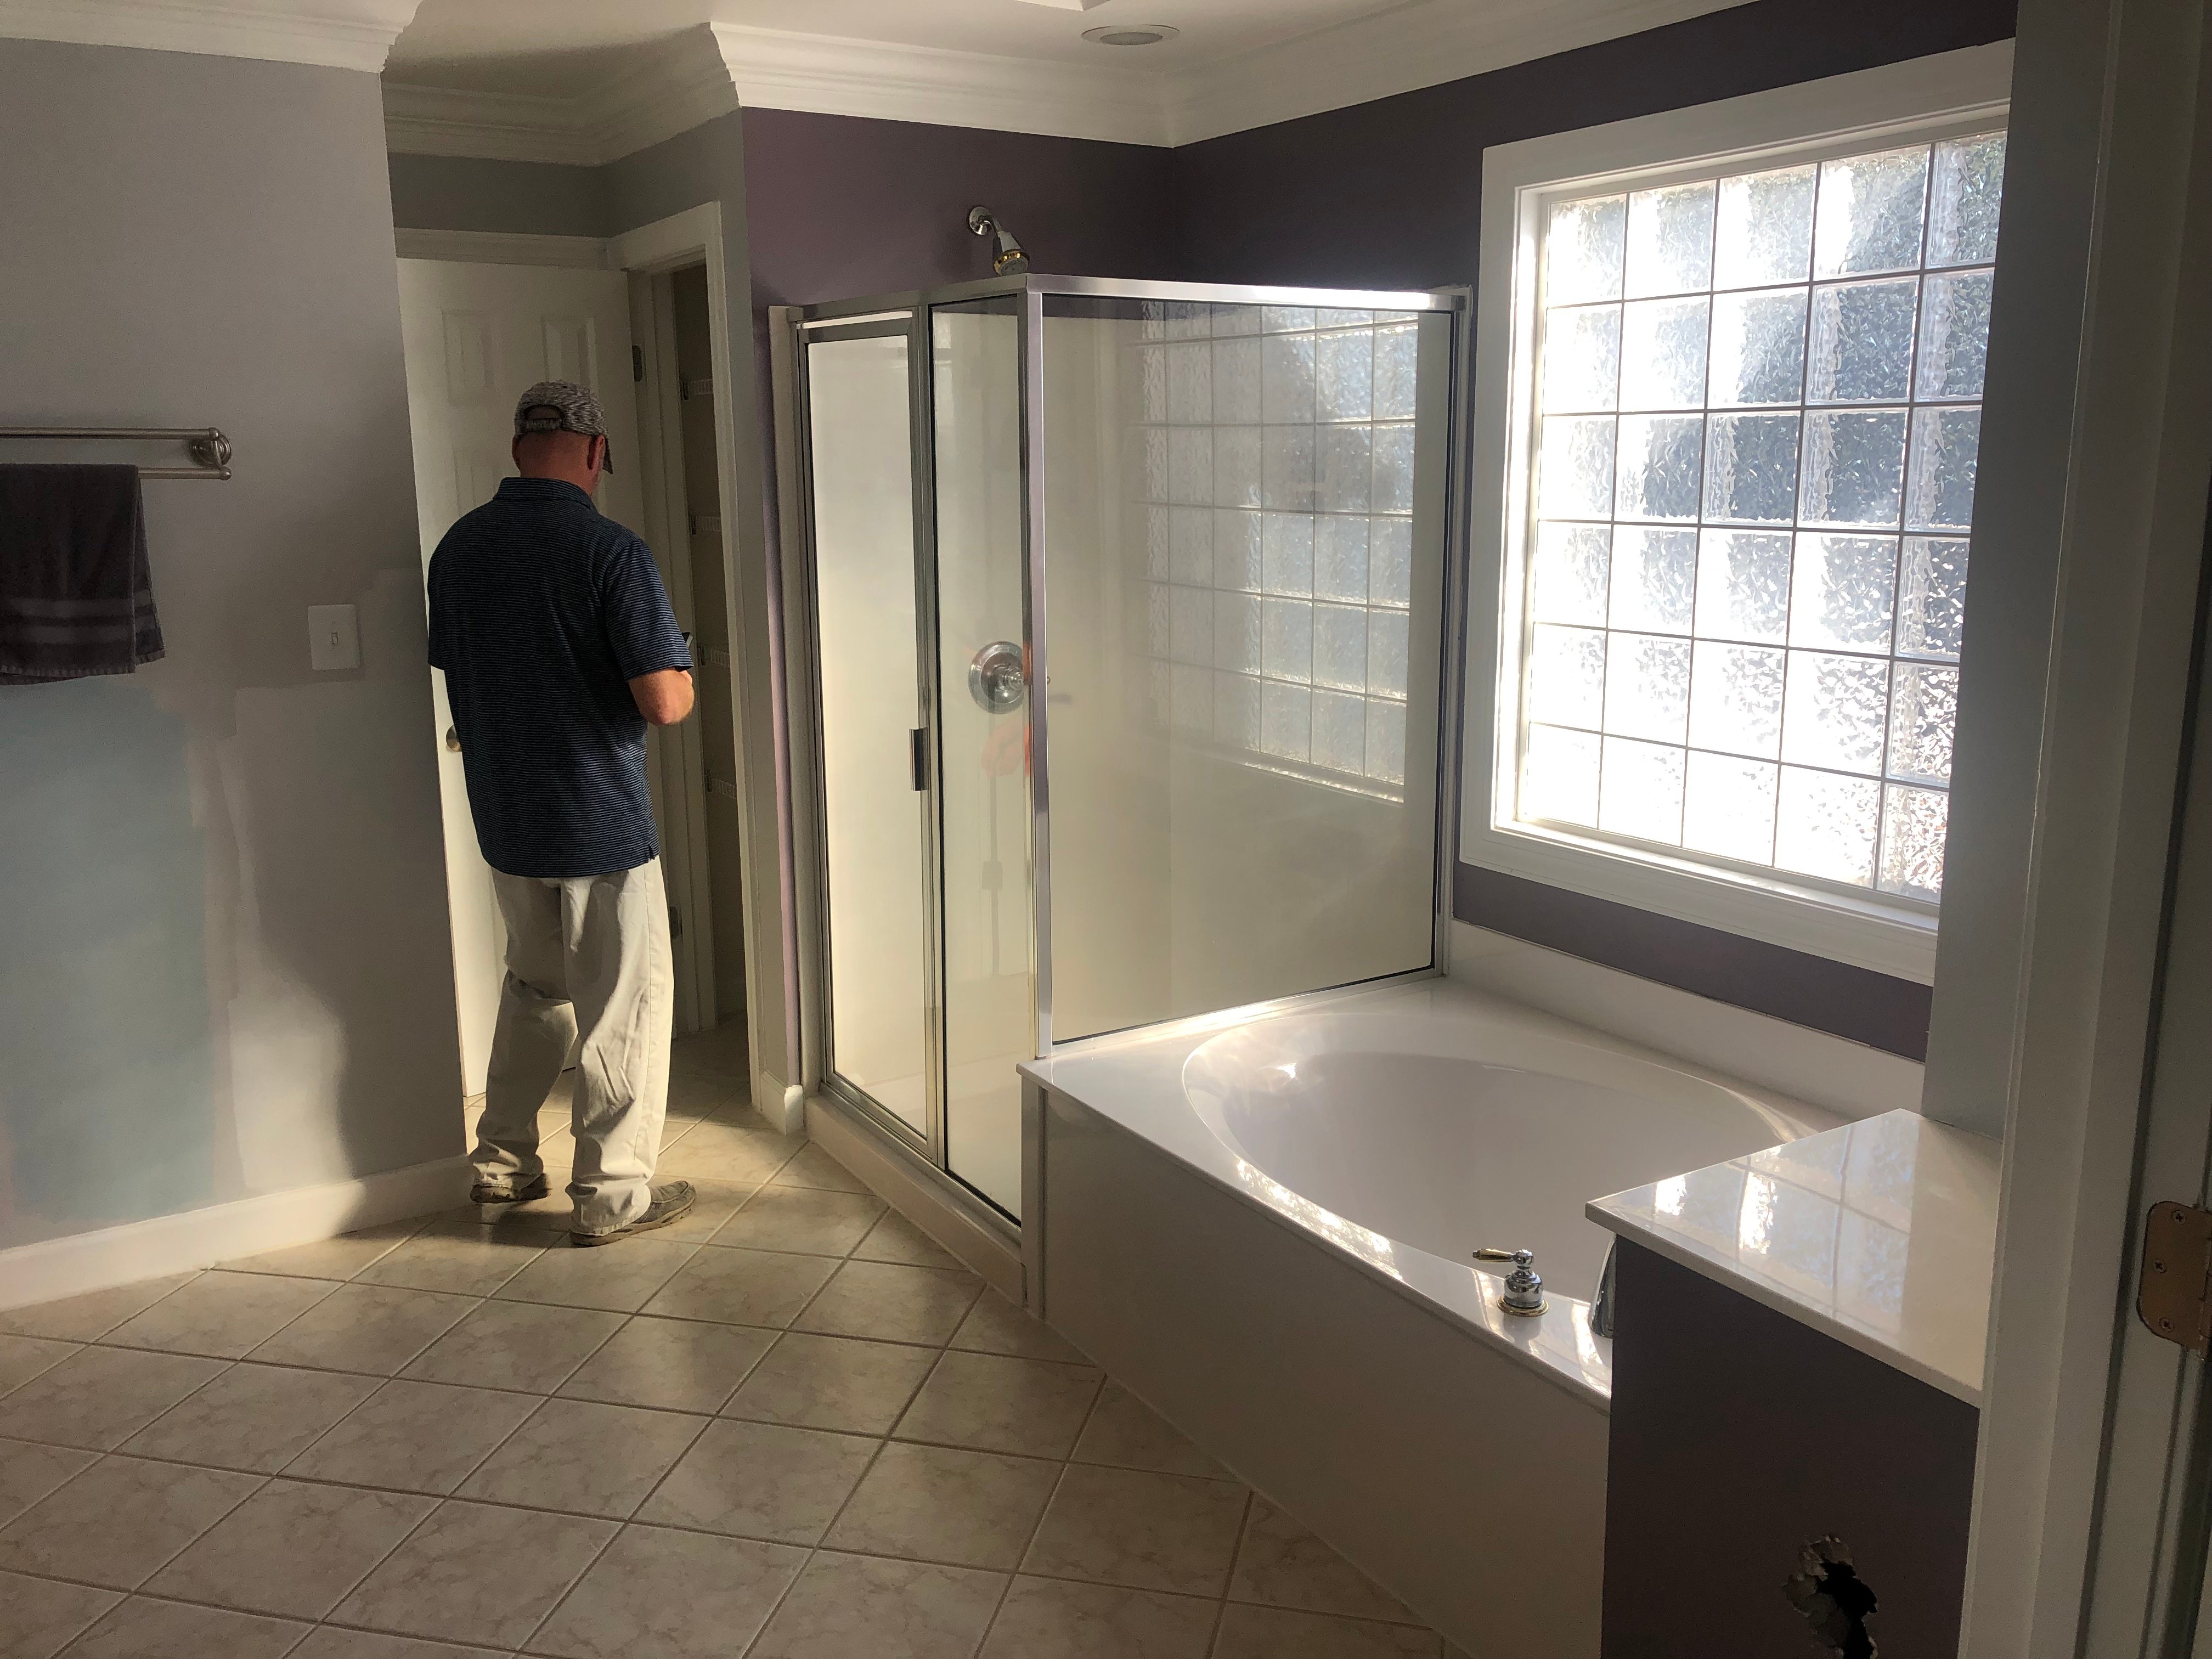
Master Bathroom 3rd level with jetted steam shower
Full Master Bath
Mud Room
Master bathroom
Master Bathtub

+439

Response time2 days
Response rate100%
6 neighbors recently requested a quote

...
Showing 1-10 of 321
Carpentry questions, answered by experts

Metal stud framing parts include the studs themselves, upper and lower tracks that act as top and bottom wall plates, various angle fasteners and clips, screws for fastening pieces togeher, metal straps, c-channel supports, and thicker steel supporting structures. Roof framing metal components include pre-fabricated trusses, heavy-gauge stud pieces, and various plates and fasteners.

When deciding if you should use 2x6 or 2x8 deck joists, consider the size of the deck, joist spacing, and materials. Larger decks, larger-spaced joists, and weaker wood all require more support, meaning they need larger joists. For example, 2x8 redwood joists spaced 16 inches apart can only safely span up to 10 feet and 7 inches. On the other hand, 2x10 southern pine joists spaced 12 inches apart can be as big as 16 feet and 2 inches. If you aren’t sure what size joist is best for your project, speak with your deck builder.

When choosing a drywall anchor, consider the weight of the object you're hanging and how much weight the anchor will need to support. The heavier the weight, the stronger the anchor you'll need. You’ll find the weight capacity on the packaging when shopping for anchors. 

Also, remember that you can use more than one anchor when hanging something on the wall. If you're using multiple anchors, divide the object weight by the number of anchors to determine how much each will need to support. If you need help deciding which drywall anchor to use, you can hire a handyperson to hang your objects. 

The cost to convert a carport into a garage averages about $22,000, ranging from about $15,000 and $55,000. Additional cost factors to consider include size, time of year, and how much of the carport you can reuse. Other cost factors include the kinds and amounts of materials used, such as:

  • Add insulation: $1 per square foot

  • Add drywall: $1–$3 per square foot

  • Add window: $450–$2,000 per window

  • Add outlets: $75–$500

  • Add garage door: $250–$11,200

  • Enclose framing: $5–$13 per square foot

  • Replace roofing: $1,000–$2,000

Begin by analyzing the blueprints and gathering the proper materials before framing a house. With the prep stages behind you, begin by framing the floor of a house on the newly set foundation. Exterior and interior walls come next, along with rough openings for doors and windows. Contractors will then add ceiling and roof rafters to finish things off. 

The Indian Land, SC homeowners’ guide to carpentry services

From average costs to expert advice, get all the answers you need to get your job done.