






Top-rated carpenters.

Get matched with top carpenters in Fort Lawn, SC

Enter your zip and get matched with up to 5 pros

Need a pro for your carpentry project in Fort Lawn, SC?

Select your specific project to find the pro for you.

TRUSTED BY FORT LAWN, SC HOMEOWNERS

  • Average homeowner rating star icon4.5
    Average homeowner rating
  • Verified reviews icon32
    Verified carpentry services reviews

Find Carpenters in Fort Lawn

Avatar for Closet America, LLC
Closet America, LLC
4.1(
83
)
Closet - Build

Serving Fort Lawn, SC and surrounding areas

Approved

Super Service Award Winner

In business since 2007

Free estimates

Warranties offered

"My design consultant Eileen was very knowledgeable and helped me pick a close that would fit my needs. The install was very fast and the finished closets are very nice"
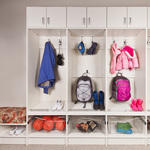
Contemporary Entry - Seat Beach Floral Pattern Cushion
Walk in
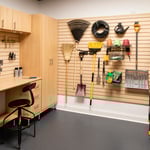
Maple Garage
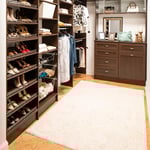
Sunset Finish Walk-in
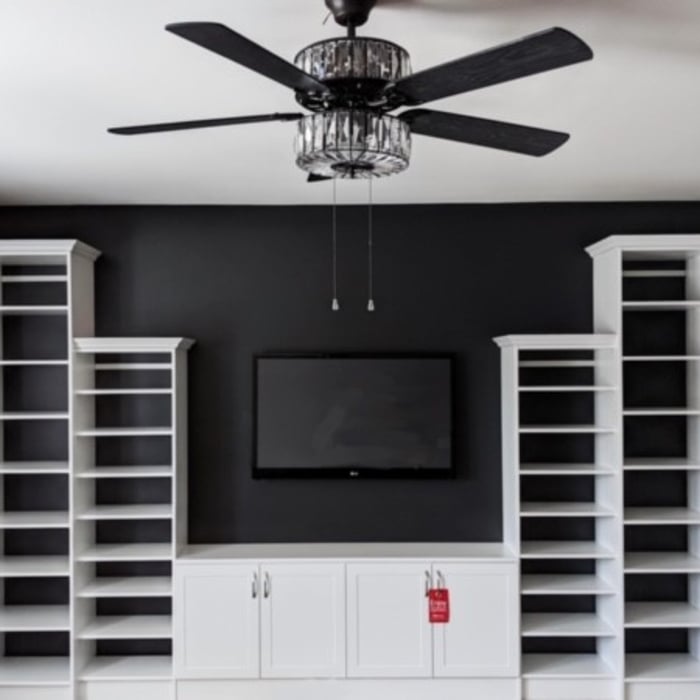
Media Center With Accent Wall

+62

873 neighbors recently requested a quote
Recommended by90%of homeowners
...
Showing 1-10 of 191
Carpentry questions, answered by experts

Stick frames, metal frames, or prefabricated concrete frames are included in framing a house, along with creating the framework and space for windows, doors, and entryways. Other aspects of developing a home—like drywall, insulation, windows, doors, and more—are not included in the cost to frame a house.

Yes, most services include necessary frame modifications for proper door fitting. Confirm with your provider.

There are approximately 5.33 board feet in a 2x4. You can use the board foot calculator in this article to easily find the answer. A 2x4 is 2 inches of thickness by 4 inches of width, so you need to find the length, with 8 feet being the most common. You’d use the calculator here to multiply 2 times 4 times 8, and then divide by 12, arriving at a total of 5.33 board feet. 

No rules state how much of a load-bearing wall can be removed. Rather, you need to adequately support any area that is removed. Support should always be added to as much wall area is being removed. Failing to support the area properly will result in structural damage.

In framing, studs are placed at 16-inch intervals to coincide with the typical spacing of wall materials such as drywall or plywood. This spacing is called "on-center" and is necessary for maintaining structural stability and efficient use of materials. The 16-inch spacing also helps to distribute the weight evenly across the building's structure. For those looking to cut material costs and improve energy efficiency, 24-inch stud spacing can be employed through a method called "advanced framing". This requires careful planning and adherence to local building codes to ensure structural integrity.

The Fort Lawn, SC homeowners’ guide to carpentry services

From average costs to expert advice, get all the answers you need to get your job done.