



Top-rated carpenters.

Best carpenters near Heath Springs, SC

Enter your zip and get matched with up to 5 pros

Need a pro for your carpentry project in Heath Springs, SC?

Select your specific project to find the pro for you.

TRUSTED BY HEATH SPRINGS, SC HOMEOWNERS

  • Average homeowner rating star icon4.5
    Average homeowner rating
  • Verified reviews icon32
    Verified carpentry services reviews

Top-Rated Carpenters in Heath Springs - Updated Nov 2026

Avatar for Handy Pro Home Services
Handy Pro Home Services
5.0(
16
)
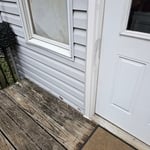
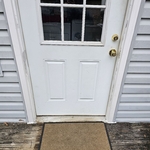
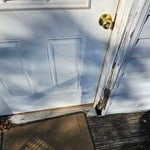
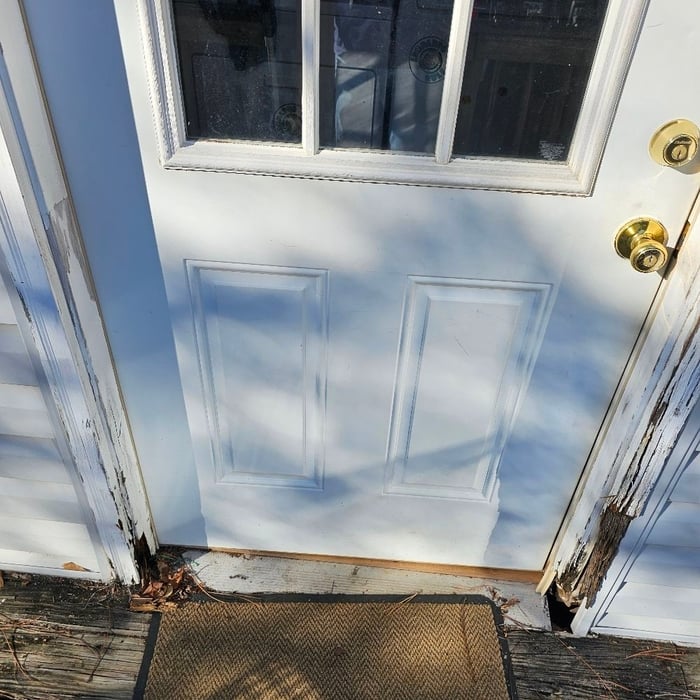
Window Frame - RepairWindow Frame - Repair - For Business

Serving Heath Springs, SC and surrounding areas

Approved

Super Service Award Winner

In business since 2024

Free estimates

Warranties offered

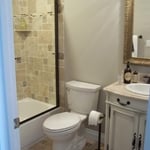
"I am extremely satisfied with the skill, knowledge, and professionalism of Mr. Feliciano. He gave me a free estimate and fast service. He fixed a bifold pantry door and replaced all drywall in 2 bathrooms. He also painted both bathrooms using quality paint. He is a hard worker and takes pride in his work. Very personable and easy to work with. Will definitely use again. Highly recommended!"
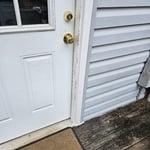
Additional Photos
Additional Photos
Additional Photos
Additional Photos
Additional Photos

+11

Response time1 day
Response rate91%
3 neighbors recently requested a quote

Avatar for PowerMove LLC
PowerMove LLC
5.0(
4
)
Furniture - Build Custom

Serving Heath Springs, SC and surrounding areas

Approved

Customers say: Quick response

"They did a good job, they were professional, and vey punctual. The provided moving services for me and all of my belongings were safe and secure. They even mounted my TV for me!"
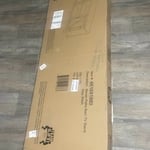
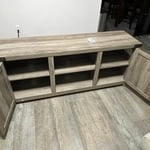
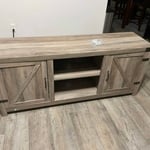
Furniture Assembly
Furniture Assembly
Furniture Assembly
Furniture Assembly
Furniture Assembly

+7

22 neighbors recently requested a quote
Recommended by50%of homeowners
Avatar for Go mode
Go mode
5.0(
1
)
Furniture - Build Custom

Serving Heath Springs, SC and surrounding areas

Approved

"Outstanding Service! I am extremely pleased with the work completed by Go Mode. They assembled a desk and bookshelf with exceptional attention to detail, professionalism, and craftsmanship. From start to finish, they demonstrated a strong work ethic, arrived prepared, and treated the project with care and respect. What impressed me most was the pride they took in their work. Every component was assembled properly, the furniture was sturdy and level, and the finished setup looked fantastic. They paid close attention to details, ensured everything was secure, and left the workspace clean and organized when the job was complete. Their professionalism, positive attitude, and commitment to quality were evident throughout the entire process. It's clear that they genuinely care about customer satisfaction and take pride in delivering excellent results. I highly recommend Go Mode to anyone looking for reliable, skilled, and professional furniture assembly services."
13 neighbors recently requested a quote
...
Showing 1-10 of 195
Carpentry FAQs, answered by experts

The primary parts of a house that need framing during construction are floors, exterior walls, interior walls, and the roof. The framing in these areas provides the skeleton for adding other materials over the top. With walls, for example, contractors can hang drywall over the interior walls and siding over the outside of the exterior walls. Proper framing ensures a sturdy house that is built to last.

Modern brick houses are really stick-built homes with a brick facade for aesthetic purposes only, so most have framing. With genuine brick construction, most homeowners install furring strips over the interior of the brick and then install drywall over those strips to cover the brick wall, so they don’t have traditional framing.

You can enclose an open carport, however, there are several things to consider before opting to do so. You'll want to check local building codes and permit requirements before proceeding to make sure it’s legal. While you can sometimes stick-frame a carport enclosure, pre-fab kits are also available. Remember that you'll likely need to meet concrete slab regulations and provide lighting inside the structure. Both of which could substantially drive up costs.

Yes, ceiling joists are typically load-bearing. However, their primary function is to support the weight of the ceiling and loads applied to it, like lighting fixtures and ceiling fans. They can also help support the roof, especially if they’re part of truss systems. Remember, the load-bearing capacity of ceiling joists depends on the material, size, and space between them. 

You should avoid drilling or cutting into load-bearing beams because removing material will weaken it and increase the risk of structural damage or even collapse. If you do need to drill into a load-bearing beam, speak with a structural engineer first to discuss where it’s safest to drill and the width and depth of the bit that’s safe to use.

The Heath Springs, SC homeowners’ guide to carpentry services

From average costs to expert advice, get all the answers you need to get your job done.