




Top-rated carpenters.

Get matched with top carpenters in Orangeburg, SC

Enter your zip and get matched with up to 5 pros

Need a pro for your carpentry project in Orangeburg, SC?

Select your specific project to find the pro for you.

TRUSTED BY ORANGEBURG, SC HOMEOWNERS

  • Average homeowner rating star icon4
    Average homeowner rating
  • Verified reviews icon12
    Verified carpentry services reviews

Find Carpenters in Orangeburg

Avatar for Home Genius Exteriors
Home Genius Exteriors
4.9(
390
)
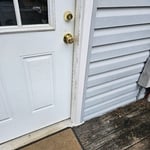
Exterior Shutters - Repair or Restore

Serving Orangeburg, SC and surrounding areas

Approved

In business since 2004

Free estimates

Emergency services offered

"We actually hired them for several projects: Roofing, Siding,, windows and doors, gutters, trim etc. each project team was highly skilled for the project and work was completed correctly the first time. Great service from sales, project management and all the departments to get the project completed on time. Communication was excellent. Happy customer with a now beautiful home."
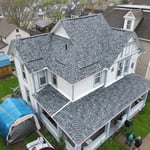
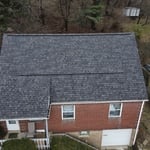
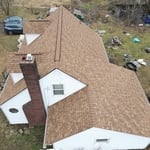
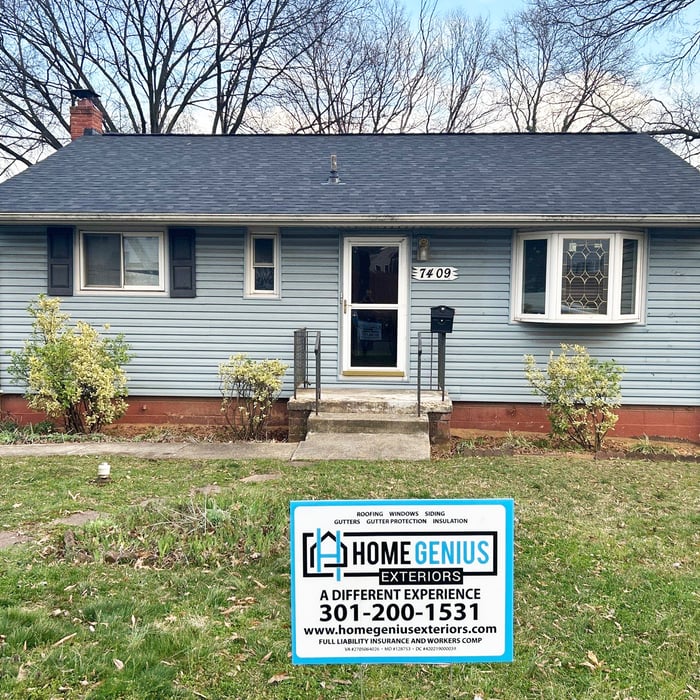
Asphalt Roofing
Asphalt Roofing
Asphalt Roofing
Asphalt Roofing
Asphalt Roofing

+5

843 neighbors recently requested a quote
Recommended by96%of homeowners

Better Built Custom Home Builders
5.0(
1
)
Carpentry Framing - InstallCarpentry Framing - RepairCloset - Build+9 more

Serving Orangeburg, SC and surrounding areas

Approved

In business since 2022

Free estimates

Small jobs welcome

Better Built Custom Home Builders is dedicated to providing our customers with the best quality and craftsmanship. We are here to build relationships with our customers and communities and to provide our employees with a great place to work.\n \nBetter Built Custom Home Builders is a leader in providing our customers with the highest quality products and craftsmanship in an honest, efficient, and professional way. Our pledge is to create successful relationships with our customers, employees and community by building trust, treating every project with the utmost integrity and exceeding expectations.\n \nWe look forward to working with you!

Response time7 hrs
Recommended by100%of homeowners
Cargonmrf
New to Angi
Furniture - Build Custom

Serving Orangeburg, SC and surrounding areas

Approved

Free estimates

Warranties offered

Small jobs welcome

I provide reliable handyman services for homeowners who need repairs, installations, maintenance, assembly, and general projects completed correctly and efficiently. I’m detail-oriented, dependable, and experienced with troubleshooting and hands-on repair work. I take pride in showing up when I say I will, keeping the work area clean, and explaining what needs to be done before starting. Whether it’s a small repair or a larger project, my goal is quality work at a fair price without cutting corners.

1 neighbors recently requested a quote
...
Showing 1-10 of 136
Carpentry questions, answered by experts

The cost to convert a carport into a garage averages about $22,000, ranging from about $15,000 and $55,000. Additional cost factors to consider include size, time of year, and how much of the carport you can reuse. Other cost factors include the kinds and amounts of materials used, such as:

  • Add insulation: $1 per square foot

  • Add drywall: $1–$3 per square foot

  • Add window: $450–$2,000 per window

  • Add outlets: $75–$500

  • Add garage door: $250–$11,200

  • Enclose framing: $5–$13 per square foot

  • Replace roofing: $1,000–$2,000

Not all porch columns are load-bearing, though they can be. Some porch columns are simply decorative. There are ways to identify a load-bearing column, like looking for visible seams and a foundation. Also, check to see if the column directly enters the ground. In some porch installations, a contractor will excavate a hole to install a column into the earth along with a buried cement base for stability.

Traditionally, bungalows are single-story homes, although having a half or partial story on top of the first floor is common. While adding a second story to a bungalow is certainly possible, the home would no longer be considered a bungalow by the strictest definition.

Enhances property value, ensures safety, and provides a sound basis for future construction.

In framing, studs are placed at 16-inch intervals to coincide with the typical spacing of wall materials such as drywall or plywood. This spacing is called "on-center" and is necessary for maintaining structural stability and efficient use of materials. The 16-inch spacing also helps to distribute the weight evenly across the building's structure. For those looking to cut material costs and improve energy efficiency, 24-inch stud spacing can be employed through a method called "advanced framing". This requires careful planning and adherence to local building codes to ensure structural integrity.

The Orangeburg, SC homeowners’ guide to carpentry services

From average costs to expert advice, get all the answers you need to get your job done.