







Top-rated architects.

Get matched with top architects in Conestee, SC

Enter your zip and get matched with up to 5 pros

Need a pro for your architectural service project in Conestee, SC?

Select your specific project to find the pro for you.

Find Architects in Conestee

Avatar for N&L Landscapes, LLC
N&L Landscapes, LLC
4.9(
55
)
Architect - LandscapeArchitect - Landscape - For Business

Serving Conestee, SC and surrounding areas

Approved

Super Service Award Winner

In business since 2020

Free estimates

Small jobs welcome

"Nick and his partner did a really fantastic job rebuilding a portion of our damaged retaining wall. Price was fair and the workmanship was excellent. I Recommend them to anyone who needs any type of hard Landscape work."
Landscaping Project
Landscaping Project
Pavers and Hardscaping Project
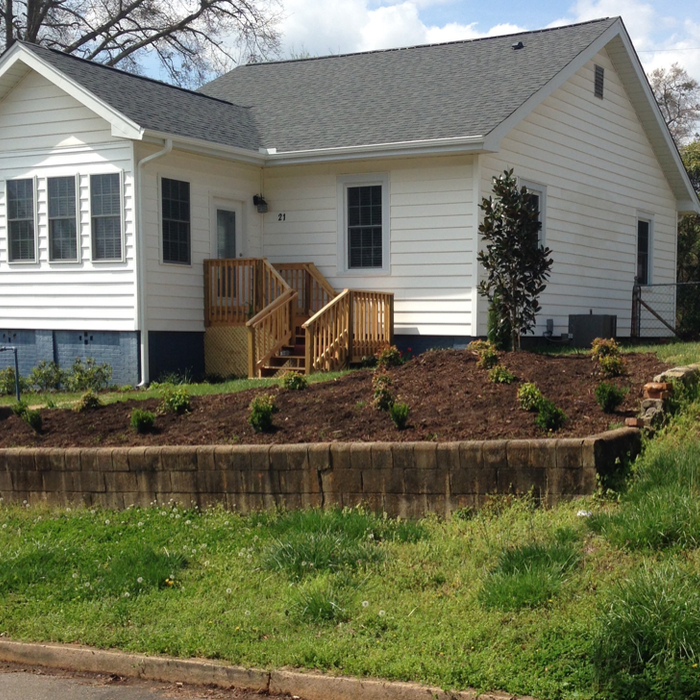
Landscaping - Hardscaping & Pavers Project
Landscaping Project

+132

Response time4 days
Response rate100%
18 neighbors recently requested a quote
Avatar for A+ Drafting Services
A+ Drafting Services
5.0(
25
)
Draftsperson/CADDArchitect

Serving Conestee, SC and surrounding areas

Approved

In business since 2019

Free estimates

Small jobs welcome

"I am having a great experience working with Dan. His drawings are excellent. He picks up on many issues I may have missed. He is timely and extremely responsive. Two enthusiastic thumbs up."
Front
3D
Floor Plan
MLS Listing layout
Wall Section

+3

Response time1 day
Response rate91%
1 neighbors recently requested a quote
Avatar for Evolution Drafting
Evolution Drafting
3.6(
116
)
ArchitectDraftsperson/CADDDesigner - Building+1 more

Serving Conestee, SC and surrounding areas

Approved

In business since 2018

Free estimates

Emergency services offered

"I hired them to create plans for an apartment building. The process was quick and painless. Cost was good. The plans are full complete abd ready to take to builders for quotes. I will definitly use them again."
Zeal Floor Plan
Charcoal
Palm Floor Plan
Charcoal Floor 2
Charcoal Floor 1

+23

Response time1 day
Response rate100%
56 neighbors recently requested a quote
Avatar for LP Construction Solution, LLC
LP Construction Solution, LLC
5.0(
1
)
Designer - Building

Serving Conestee, SC and surrounding areas

Approved

In business since 2020

Free estimates

Credit card accepted

We pride our company on reliability, \ngreat communication, integrity, \nand quality work. We are experts \nin our trade and will do our best \nto keep you as educated as we can \non your particular task or project.\nWe look forward to earning your business!

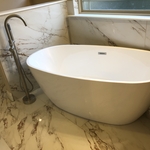

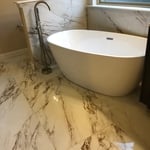
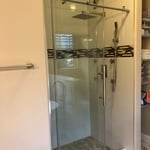

bathroom remodeling
Floor
New design
bathroom remodeling
bathroom remodeling

+7

Response time1 day
Recommended by100%of homeowners
Ascended Constructions
New to Angi
ArchitectDraftsperson/CADD

Serving Conestee, SC and surrounding areas

Approved (Corporate)

In business since 2023

Offers commercial services

We’re a family owned and operated company that values honesty and integrity, and stands behind our work. We offer over 40 years of industry experience. We specialize in Asphalt Shingle Roofing installation, replacement, and repairs. Our services are customized to the individual project, paying close attention to the details of each project that we're involved with. We look forward to building long-term relationships with our clients and guarantee your satisfaction!

1 neighbors recently requested a quote
Avatar for AJ Plans & Designs
AJ Plans & Designs
New to Angi
Draftsperson/CADDDesigner - Building

Serving Conestee, SC and surrounding areas

Approved

Free estimates

Small jobs welcome

Hi, I am Alison, owner of AJ Plans + Designs! I am so glad you are here. I provide custom home floor plans, residential drafting services, permit-ready construction drawings, space planning, remodel layouts, and 3D home models. Serving homeowners, contractors, and builders, I strive to create thoughtful, functional designs that turn ideas into reality. Whether you're building a new home, planning an addition, or remodeling an existing space, I deliver personalized design solutions with attention to detail and exceptional customer service.

Dimensioned Plan
2 neighbors recently requested a quote

GN CAD Solutions
New to Angi
Designer - BuildingDraftsperson/CADD

Serving Conestee, SC and surrounding areas

Approved

Welcome to GN CAD Solutions! I'm Gabriel Negrete, bringing more than 38 years of professional CAD drafting and design experience. I provide accurate, high-quality drawings for homeowners, contractors, architects, engineers, and developers.\n\nServices include PDF-to-CAD conversions, as-built drawings, floor plans, site plans, permit drawings, redline revisions, and drafting support for residential, commercial, utility, and environmental projects.\n\nI believe great drawings should be both technically accurate and easy to read. When you work with GN CAD Solutions, you'll work directly with me, ensuring clear communication, attention to detail, and dependable service from start to finish. I take pride in delivering work on time and treating every project with the same care I'd expect on my own.

...
Showing 1-10 of 126
Architects questions, answered by experts

A structural engineer's report provides a professional assessment of a property's structural condition. It typically includes an evaluation of the foundation, key structural elements like roof trusses, floor joists, studs, beams, and rafters. The report will also contain a detailed description of the engineer's findings, often supported by photographs, and provide recommendations to correct any identified issues. Depending on the scope of the inspection, it might also include an assessment of property drainage, potential issues from environmental conditions like extreme weather or tree placement, and an estimated time and cost for any recommended repairs.

Balancing aesthetics with functionality amidst space planning is important. To do so, you could consider consulting both an interior designer and an architect to fulfill both these needs. Or you can tackle it on your own by prioritizing personal touches amidst space planning that add to the look but don't take away from the livability of the space.

A floor plan is a less detailed illustration showing a building or room's layout from above, including elements like windows, doors, walls, and fixtures. It offers a simplified view for homeowners. In contrast, a blueprint is a more detailed, to-scale architectural drawing that includes all parts of the building plans, such as structural elements, construction details, and utility schematics. While a floor plan can be a type of view within a blueprint, the complete blueprint contains all the necessary details to turn the plan into a reality.

Architects bring expertise in spatial design, efficiency, aesthetics, and safety, translating complex needs into feasible, regulatory-compliant design plans.

Drawing your own floor plans is acceptable for many kinds of projects, including interior design and room layout. You can use floor plan software to create the plans but keep in mind that the floor plan will only be as accurate as the measurements you take and enter into the software.

The Conestee, SC homeowners’ guide to architectural services

From average costs to expert advice, get all the answers you need to get your job done.