


Top-rated architects.

Get matched with top architects in Valley Falls, RI

Enter your zip and get matched with up to 5 pros

Need a pro for your architectural service project in Valley Falls, RI?

Select your specific project to find the pro for you.

TRUSTED BY VALLEY FALLS, RI HOMEOWNERS

  • Average homeowner rating star icon3.9
    Average homeowner rating
  • Verified reviews icon10
    Verified architectural services reviews

Find Architects in Valley Falls

Avatar for R-Squared LLC
R-Squared LLC
5.0(
12
)
Draftsperson/CADD

Serving Valley Falls, RI and surrounding areas

Approved

In business since 2001

Free estimates

Credit card accepted

"I used R-Squared LLC for a project I was having done. Stephen is extremely knowledgeable/experienced, friendly and easy to work with. I receive the plans in a timely manner and the pricing is competitive. I would recommend this company to other developers and home owners who need this service."
LVL and Steel beam design
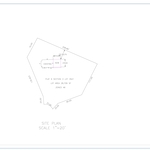
Site plans
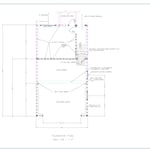
FOUNDATION PLAN
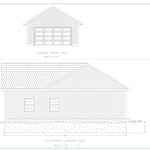
ELEVATION
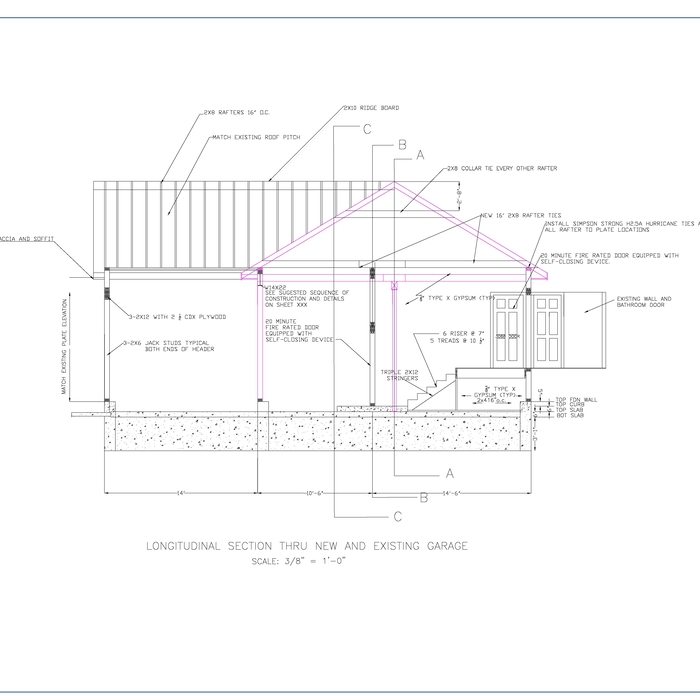
Longitudinal Section

+22

Response time2 days
2 neighbors recently requested a quote
Recommended by83%of homeowners

Avatar for J&E Pinto Landscaping And Construction
J&E Pinto Landscaping And Construction
4.9(
27
)
Architect - LandscapeArchitect - Landscape - For Business

Serving Valley Falls, RI and surrounding areas

Approved

Super Service Award Winner

In business since 2020

Free estimates

Customers say: Super punctual

"I can't say enough good things about this landscaper. Eric gave us a reasonable price to edge and spread mulch in some shrub beds. We hired him on the spot. He came back later that day with a helper and truckload of mulch. The job was finished in about two hours. We are very happy with the work he did and would definitely hire him again."
Sod
Patio
Patio
Sod
Patio

+96

Response time1 day
Response rate100%
10 neighbors recently requested a quote
Avatar for Evolution Drafting
Evolution Drafting
3.6(
119
)
ArchitectDraftsperson/CADDDesigner - Building+1 more

Serving Valley Falls, RI and surrounding areas

Approved

In business since 2018

Free estimates

Emergency services offered

"I hired them to create plans for an apartment building. The process was quick and painless. Cost was good. The plans are full complete abd ready to take to builders for quotes. I will definitly use them again."
Zeal Floor Plan
Charcoal
Palm Floor Plan
Charcoal Floor 2
Charcoal Floor 1

+23

Response time1 day
Response rate100%
60 neighbors recently requested a quote
Ascended Constructions
New to Angi
ArchitectDraftsperson/CADD

Serving Valley Falls, RI and surrounding areas

Approved (Corporate)

In business since 2023

Offers commercial services

We’re a family owned and operated company that values honesty and integrity, and stands behind our work. We offer over 40 years of industry experience. We specialize in Asphalt Shingle Roofing installation, replacement, and repairs. Our services are customized to the individual project, paying close attention to the details of each project that we're involved with. We look forward to building long-term relationships with our clients and guarantee your satisfaction!

1 neighbors recently requested a quote
...
Showing 1-10 of 136
Architects questions, answered by experts

Cathedral ceilings make a statement in your home, but at the cost of your attic space. Normal attics are wide open, which allows warm air to move around and exit your home. Because of this, cathedral ceilings make your home less energy efficient and put your ceiling at risk of venting issues if you’re not careful. They also reduce your attic storage space, potentially cause an echo, and even make it harder to change a light bulb.

With proper training and experience, reading blueprints is fairly straightforward and not very difficult. If you don’t have the necessary knowledge to interpret the symbols, abbreviations, and other notations used, blueprints may not make sense. Learning to read blueprints can help you understand the construction process and keep you more involved and informed when you’re building a house.

Building designers charge between $2,000 and $50,000, depending on project scope, complexity, and customization.

It can take anywhere from a few days to several months to draw up architectural plans, depending on the complexity of your project. Architectural plans are highly detailed documents that take time to complete, and any changes or alterations can significantly extend how long they take.

A floor plan is a less detailed illustration showing a building or room's layout from above, including elements like windows, doors, walls, and fixtures. It offers a simplified view for homeowners. In contrast, a blueprint is a more detailed, to-scale architectural drawing that includes all parts of the building plans, such as structural elements, construction details, and utility schematics. While a floor plan can be a type of view within a blueprint, the complete blueprint contains all the necessary details to turn the plan into a reality.

The Valley Falls, RI homeowners’ guide to architectural services

From average costs to expert advice, get all the answers you need to get your job done.