


Top-rated architects.

Get matched with top architects in Central Falls, RI

Enter your zip and get matched with up to 5 pros

Need a pro for your architectural service project in Central Falls, RI?

Select your specific project to find the pro for you.

TRUSTED BY CENTRAL FALLS, RI HOMEOWNERS

  • Average homeowner rating star icon4.2
    Average homeowner rating
  • Verified reviews icon18
    Verified architectural services reviews

Find Architects in Central Falls

Avatar for R-Squared LLC
R-Squared LLC
5.0(
12
)
Draftsperson/CADD

Serving Central Falls, RI and surrounding areas

Approved

In business since 2001

Free estimates

Credit card accepted

"Came out and gave me definitive steps to resolve any potential issues I could have from a recent renovation and helped me understand why I was seeing some cracks in key places in the home. Very knowledgeable will be using again for future projects."
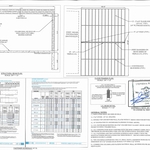
LVL and Steel beam design
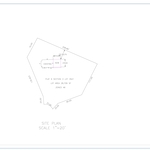
Site plans
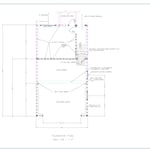
FOUNDATION PLAN
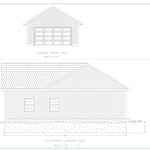
ELEVATION
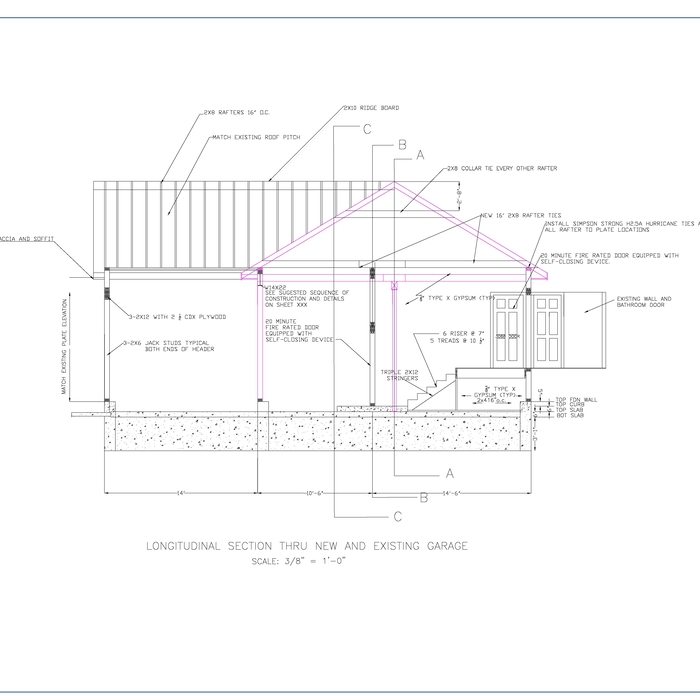
Longitudinal Section

+22

Response time2 days
2 neighbors recently requested a quote
Recommended by83%of homeowners
Avatar for J&E Pinto Landscaping And Construction
J&E Pinto Landscaping And Construction
4.9(
28
)
Architect - LandscapeArchitect - Landscape - For Business

Serving Central Falls, RI and surrounding areas

Approved

Super Service Award Winner

In business since 2020

Free estimates

Customers say: Super punctual

"I was extremely pleased and impressed with the results of the work done by J & E Pinto Landscaping and Construction and would definitely hire them again. They worked quickly and were very responsive to my requests. The cost was very reasonable and I recommend them highly."
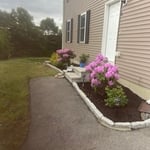
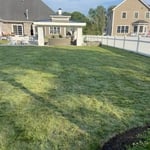
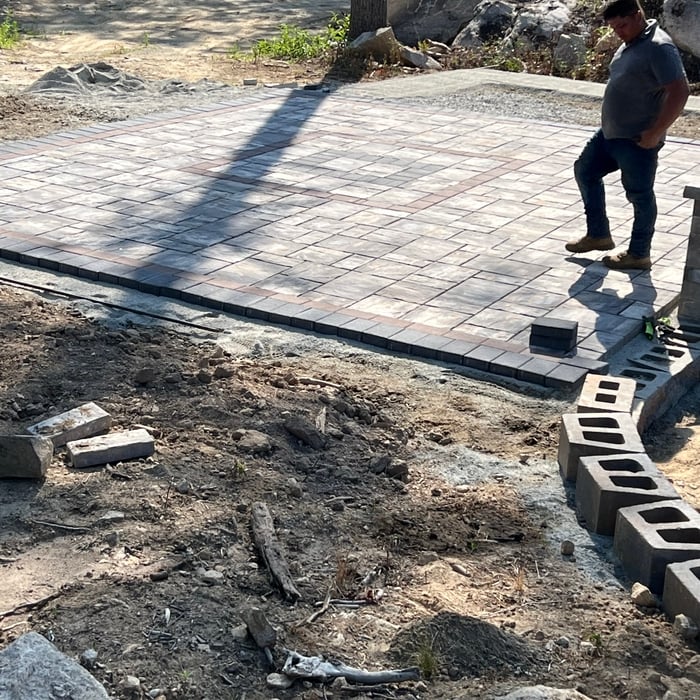
Sod
Patio
Patio
Sod
Patio

+96

Response time1 day
Response rate100%
10 neighbors recently requested a quote
Avatar for Evolution Drafting
Evolution Drafting
3.7(
121
)
Draftsperson/CADDArchitectDesigner - Building+1 more

Serving Central Falls, RI and surrounding areas

Approved

In business since 2018

Free estimates

Emergency services offered

"I hired them to create plans for an apartment building. The process was quick and painless. Cost was good. The plans are full complete abd ready to take to builders for quotes. I will definitly use them again."
Zeal Floor Plan
Charcoal
Palm Floor Plan
Charcoal Floor 2
Charcoal Floor 1

+23

Response time1 day
Response rate100%
63 neighbors recently requested a quote
Ascended Constructions
New to Angi
ArchitectDraftsperson/CADD

Serving Central Falls, RI and surrounding areas

Approved (Corporate)

In business since 2023

Offers commercial services

We’re a family owned and operated company that values honesty and integrity, and stands behind our work. We offer over 40 years of industry experience. We specialize in Asphalt Shingle Roofing installation, replacement, and repairs. Our services are customized to the individual project, paying close attention to the details of each project that we're involved with. We look forward to building long-term relationships with our clients and guarantee your satisfaction!

1 neighbors recently requested a quote
Avatar for EMPC Construction
EMPC Construction
New to Angi
Draftsperson/CADD

Serving Central Falls, RI and surrounding areas

Approved

Hi, I’m EDUIN,\n\nI am an experienced handyman with a professional background in architecture and property maintenance. This unique combination allows me to look at your home not just as a set of repairs, but as a complete structural system. I bring a high level of technical precision to every task.\n\nMy Experience:\n\nI have spent years working across both the design and physical upkeep sectors. My transition from architecture to hands-on maintenance means I understand the "why" behind how your home was built, which helps me solve problems more effectively than a standard quick-fix approach. From structural integrity to aesthetic finishes.\n\nWhere I Work\n\nI am based in Cape Cod, MA, and I proudly serve the local community. I am also available to travel to surrounding areas within a 30-mile radius for larger projects or scheduled maintenance.\n\nSpecial Skills & Expertise;\n\nArchitectural Insight: Ability to read blueprints and understand the structural needs of older and modern homes.

DMT Property Solutions
New to Angi
Designer - BuildingDraftsperson/CADD

Serving Central Falls, RI and surrounding areas

Approved

I’m a Massachusetts CSL-licensed contractor with hands-on experience in home renovations, repairs, and property improvements. I’ve worked on everything from smaller repair projects to complete kitchen and bathroom renovations, and I take pride in doing quality work without cutting corners.\n\nMy experience includes kitchen and bathroom remodeling, decks and framing repairs, drywall and painting, flooring, finish carpentry, closet systems, and general home improvements.\n\nI understand that finding someone reliable for a home project can be frustrating. My goal is simple: communicate clearly, show up when I say I will, provide straightforward pricing, and treat your home as if it were my own.\n\nI’m happy to take on both small projects and larger renovations, and I work with homeowners, landlords, investors, and property managers throughout the South Shore and Greater Boston area.\n\nIf you have a project in mind, feel free to reach out. I’d be happy to discuss what you’re looking to accomplish

...
Showing 1-10 of 124
Architects questions, answered by experts

The cost to draw house plans typically ranges from $800 to $2,700, with standard blueprints averaging around $1,800. For a custom home, the cost is higher, with blueprints often falling between $5,000 and $20,000, and potentially more for very complex designs. Several factors influence the total price, including the project's size, the number of rooms, the type of drawings required, and the architect's experience level. You may also need to pay a structural engineer to ensure building safety, particularly for custom homes.

A designer is a great choice for remodeling projects that don’t require significant structural work. For remodeling that includes structural work like removing load-bearing walls, altering exterior walls, or adding on a room, an architect can design and execute the renovations while ensuring your home remains structurally sound.

Balancing aesthetics with functionality amidst space planning is important. To do so, you could consider consulting both an interior designer and an architect to fulfill both these needs. Or you can tackle it on your own by prioritizing personal touches amidst space planning that add to the look but don't take away from the livability of the space.

You have three options in terms of professionals who can draw up blueprints: a draftsperson, an architect, or a structural engineer. A draftsperson can sometimes draw up plans for new construction, but they more often work from approved plans for alterations or to provide 3D drawings. Architects are usually the best option for standard residential construction projects. Structural engineers might be necessary for custom home builds or for alterations that could affect your home’s structural integrity. Draftsmen cost the least of the three, followed by architects and then structural engineers.

You can draw your own house plans using three-dimensional modeling software, but in most cases, you’ll need an architect to draw up the final plans. Architects understand local building regulations and requirements, so their plans will be necessary for getting permits approved, and they’ll also ensure your home is structurally sound. DIY house plans can be a good place to start to help visualize your project, but you should always defer to a professional before trying to proceed with the project.

The Central Falls, RI homeowners’ guide to architectural services

From average costs to expert advice, get all the answers you need to get your job done.