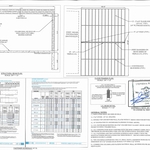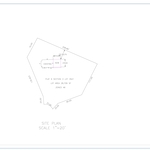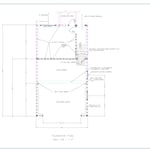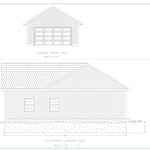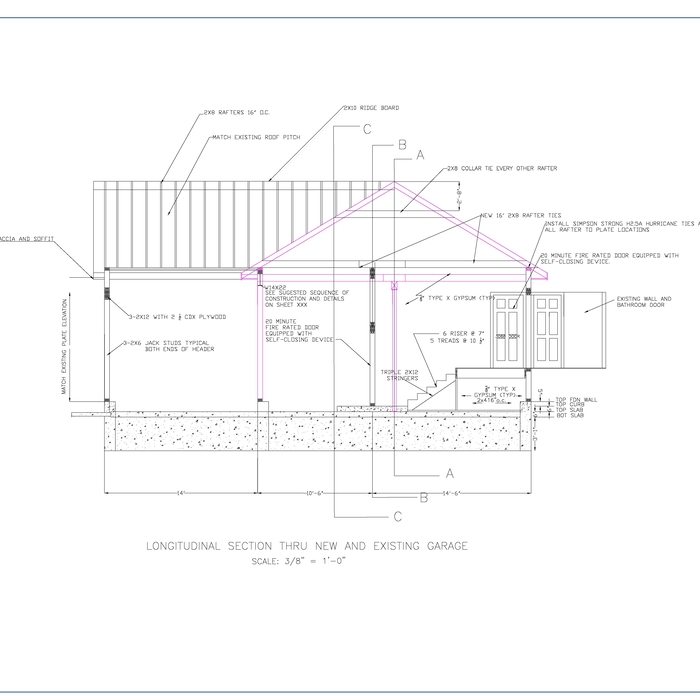






"Mike was great. We had a relatively large home remodel/addition request. He listened, made changes quickly, and delivered a great set of drawings to submit for permitting."

"I was extremely pleased and impressed with the results of the work done by J & E Pinto Landscaping and Construction and would definitely hire them again. They worked quickly and were very responsive to my requests. The cost was very reasonable and I recommend them highly."
"Came out and gave me definitive steps to resolve any potential issues I could have from a recent renovation and helped me understand why I was seeing some cracks in key places in the home. Very knowledgeable will be using again for future projects."
"I hired them to create plans for an apartment building. The process was quick and painless. Cost was good. The plans are full complete abd ready to take to builders for quotes. I will definitly use them again."
Terraform Development & Design LLC, delivers expert permit-ready architectural plans and drafting services nationwide. With 8+ years of experience and hundreds of clients across all 50 states, we create code-compliant residential and commercial construction documents that get approved fast and built right.\nFrom site plans, floor plans, elevations, structural & foundation drawings to MEP coordination, full construction sets, 3D renderings, interior design, solar PV layouts, and precise material takeoffs - we handle it all. Fast 4-6 week turnaround, 3 design revisions included, free revisions for city redline changes, transparent pricing (starts at $2,000), and direct partnerships with licensed engineers for stamps in every state.
Were a family owned and operated company that values honesty and integrity, and stands behind our work. We offer over 40 years of industry experience. We specialize in Asphalt Shingle Roofing installation, replacement, and repairs. Our services are customized to the individual project, paying close attention to the details of each project that we're involved with. We look forward to building long-term relationships with our clients and guarantee your satisfaction!
I am well experienced in what I do and always do the best when doing my work.\nI love working with people and also creative when doing my job \nI love carpentry with all my life to see new things from scratch like basement improvements,extensions of rooms, creating space for new windows.\n
Hi, I’m EDUIN,\n\nI am an experienced handyman with a professional background in architecture and property maintenance. This unique combination allows me to look at your home not just as a set of repairs, but as a complete structural system. I bring a high level of technical precision to every task.\n\nMy Experience:\n\nI have spent years working across both the design and physical upkeep sectors. My transition from architecture to hands-on maintenance means I understand the "why" behind how your home was built, which helps me solve problems more effectively than a standard quick-fix approach. From structural integrity to aesthetic finishes.\n\nWhere I Work\n\nI am based in Cape Cod, MA, and I proudly serve the local community. I am also available to travel to surrounding areas within a 30-mile radius for larger projects or scheduled maintenance.\n\nSpecial Skills & Expertise;\n\nArchitectural Insight: Ability to read blueprints and understand the structural needs of older and modern homes.
Aging-in-place universal design features can make your home more comfortable for family members who are older or have disabilities; they can also make your home safer. In addition, adding a universal-design bathroom can boost your home’s overall resale value.
The process involves initial consultation, concept development, detailed planning, regulatory approvals, and integration of contractor work for project execution.
As with most large-scale home renovation projects, you’ll need an architect to map out the exact layout and specs of your above-garage room, which is required in many municipalities. Some general contractors will serve as your architect, or they may bring on a residential architect to assist with the plans.
Utilize CAD software for precision, modern design visualization, and alterations.
Whether you’re building a new home or building an extension on your existing property, you will likely need both a structural engineer and an architect. A structural engineer will determine what loads your foundation and framing can safely handle, and an architect will draw plans according to those structural calculations to simplify the building process. You can start by contacting a structural engineer near you, as many work alongside architects and can get all of the prep work done at once.
The Manville, RI homeowners’ guide to architectural services
From average costs to expert advice, get all the answers you need to get your job done.
Find out how much an architect costs in Boston, MA. Learn what you can expect to pay for local design services and start planning your dream project today.
Find out the average blueprints cost in Boston, MA. Learn what you can expect to pay for local architectural plans and get your home build started right.
Wondering how much it costs to build a house in Boston, MA? Use this guide to cover all your bases, from permits and planning to construction and finishing touches.
Depending on where you live, you may be legally required to hire an architect for an addition. Here’s why an architect may end up saving you money and time.