"I’ve been working with Steve Medeiros of SPM Design on a complete remodel of my home, and I highly recommend him. From the start, Steve produced excellent designs that really captured what I was hoping to achieve with the renovation. His ideas were thoughtful, practical, and improved the overall vision for the house.
What really stands out is how easy Steve is to work with. As the project evolved and some plans changed—as they often do in a major renovation—he was always flexible, responsive, and willing to adapt the design to make things work better. He consistently came back with smart solutions and improvements.
Steve is professional, creative, and collaborative throughout the entire process. If you’re looking for an architect who delivers great design and is genuinely enjoyable to work with, I strongly recommend Steve Medeiros and SPM Design. I’m very glad I found him."
M. Kinne Designs L.L.C.\nWe uphold a standard of integrity bound by fairness, honesty, and personal responsibility. Our distinction is the quality of service we bring to our customers. Accurate knowledge of our trade combined with ability is what makes us true professionals. Above all, we are watchful of our customers' interests, and make their concerns the basis of our business. We also accept PayPal !
R-Squared LLC is committed to excellence in every aspect of our business. We uphold a standard of integrity bound by fairness, honesty, and personal responsibility. Our distinction is the quality of service we bring to our customers. Accurate knowledge of our trade combined with ability is what makes us true professionals. Above all, we are watchful of our customers' interests, and make their concerns the basis of our business.\nIt can be a daunting task looking for not only the right contractor for your job, but also the right contractor for you. We completely understand what you are going through. We know every customer has different desires, different needs, and different schedules. We are not only here to turn your ideas into reality, but to make it a memorable experience every step of the way. Call us right now, no matter where you are in the planning process.
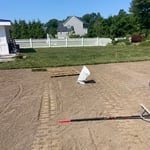
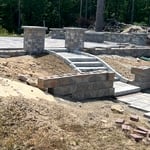
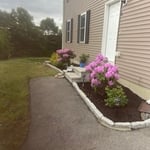
Landscaping business locally owned and operated we feel invested in our clients and constantly strive for customer satisfaction. Call or message us to schedule an estimate today!
Building projects are rarely stress free. They can be more involved and complex than expected, often leading to confusion and frustration.\n\nWe know—we’ve been there ourselves. We have houses and families. We’ve built additions, removed bearing walls, repaired decks and foundations, and renovated old properties. We know what building projects can be like because we’ve done them too.\n\nOur goal is to provide clear, practical structural guidance that gives our clients confidence and peace of mind.\n\nEvery project is unique, and we’ll confirm scope and fee with you first. Because we believe clear communication leads to clear expectations and good partnerships, we are happy to share our typical project minimums for reference:\n\nResi Assessment Brief: $1,500\nResi Assessment Report: $2,500\nResi Additions/Renovations: $3,000\nResi New Construction: $4,000\nCommercial Assessment Report: $3,000\nCommercial Design: $5,000\nDeck Design: $2,500\nSite Visits: $600-$800\n\nCall us—we’re here to help!
"To be honest Im dealing with a complicated district and I was kind of frustrated that my project was handed off to a new person but Raegan Hammon was the most patient, kind, professional and efficient Architect I have ever had the pleasure 🙏 of doing business with. Thank you for placing my project in her very capable hands. Forever grateful Leilee Keppard [*** Link removed ***]"
Were a locally owned and operated company that values honesty and integrity and treats your home as if it were our own. Our services are customized to the individual project, paying close attention to the details of each project that we're involved with. We pride ourselves on the quality of our work as well as our commitment to outstanding results. We look forward to building lasting relationships and guaranteeing your satisfaction!
Terraform Development & Design LLC, delivers expert permit-ready architectural plans and drafting services nationwide. With 8+ years of experience and hundreds of clients across all 50 states, we create code-compliant residential and commercial construction documents that get approved fast and built right.\nFrom site plans, floor plans, elevations, structural & foundation drawings to MEP coordination, full construction sets, 3D renderings, interior design, solar PV layouts, and precise material takeoffs - we handle it all. Fast 4-6 week turnaround, 3 design revisions included, free revisions for city redline changes, transparent pricing (starts at $2,000), and direct partnerships with licensed engineers for stamps in every state.



Were a family owned and operated company that values honesty and integrity, and stands behind our work. We offer over 40 years of industry experience. We specialize in Asphalt Shingle Roofing installation, replacement, and repairs. Our services are customized to the individual project, paying close attention to the details of each project that we're involved with. We look forward to building long-term relationships with our clients and guarantee your satisfaction!
I am well experienced in what I do and always do the best when doing my work.\nI love working with people and also creative when doing my job \nI love carpentry with all my life to see new things from scratch like basement improvements,extensions of rooms, creating space for new windows.\n
Mediterranean architecture comes from traditional building styles of countries on the Mediterranean Sea mixed with French, Greek, and Moroccan influences. There are three main types of Mediterranean architecture: Italian Renaissance, Spanish Revival, and modern.
Some signature components of Mediterranean architecture include red terra cotta roofs, archways, stucco siding, and metal detailing on windows. These homes often have balconies and outdoor living areas.
Blueprints are generally available for houses built after the early 1900s. Before then, detailed building schematics like blueprints were rarely used and even more rarely saved. If you have an older house and need blueprints, you can have a new set drawn up by an architect or draftsperson.
Structural engineers draw structural plans, which include detailed drawings of the structural components of a home only. Complete house plans will require additional work from an architect or draftsperson, whose drawings will take the structural drawings into account. They’ll also include more details about the finishing materials and layout of a home, including everything from roofing and flooring materials to the position of furniture, light fixtures, switches, and plumbing fixtures.
Above all, the downside to building a new house is a longer timeline. You need several months to finish the build, depending on the supply chain and labor availability in the meantime. Building a home compared to buying one is also more expensive, both in the building process and when it comes to mortgage rates and property taxes.
While many different factors determine whether a house is classified as a villa, many villas are detached homes with a European design influence, often with an emphasis on luxury and comfort. Modern villas often feature outdoor spaces such as terraces, gardens, or patios.
The North Smithfield, RI homeowners’ guide to architectural services
From average costs to expert advice, get all the answers you need to get your job done.
Find out how much an architect costs in Boston, MA. Learn what you can expect to pay for local design services and start planning your dream project today.
Find out the average blueprints cost in Boston, MA. Learn what you can expect to pay for local architectural plans and get your home build started right.
Wondering how much it costs to build a house in Boston, MA? Use this guide to cover all your bases, from permits and planning to construction and finishing touches.
Depending on where you live, you may be legally required to hire an architect for an addition. Here’s why an architect may end up saving you money and time.