






Top-rated contractors.

Get matched with top contractors in North Smithfield, RI

Enter your zip and get matched with up to 5 pros

Need a pro for your contractor service project in North Smithfield, RI?

Select your specific project to find the pro for you.

TRUSTED BY NORTH SMITHFIELD, RI HOMEOWNERS

  • Average homeowner rating star icon4.5
    Average homeowner rating
  • Verified reviews icon26
    Verified contractor services reviews

Find Contractors in North Smithfield

Avatar for Custom Construction Services LLC
Custom Construction Services LLC
5.0(
20
)
Major Home Repairs (General Contractor)

Serving North Smithfield, RI and surrounding areas

Approved

In business since 2010

Free estimates

Emergency services offered

"The owner and crew were there everyday early in the morning and performed a solid days worth of work everyday. Efficient and thorough with their plastering and painting. Would recommend to any friend or family member."
Home Addition
Bathroom Remodel
Bathroom remodel
Exterior House Paint Project
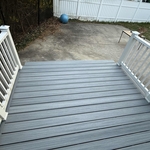
New Deck Build

+245

8 neighbors recently requested a quote
Recommended by100%of homeowners
Avatar for ZDG - Zuena Development Group, LLC
ZDG - Zuena Development Group, LLC
4.8(
12
)
Major Home Repairs (General Contractor)

Serving North Smithfield, RI and surrounding areas

Approved

In business since 2016

Free estimates

Customers say: Quick response

"I want just to say that this contractor is great. I was looking for long time a person with the same high standards I have with professionalism and passion for his job. 100% reliable Mark Zuena is the man you want to hire for your next project. Alessandro Corte"
new vanity
old vanity


new shower stall
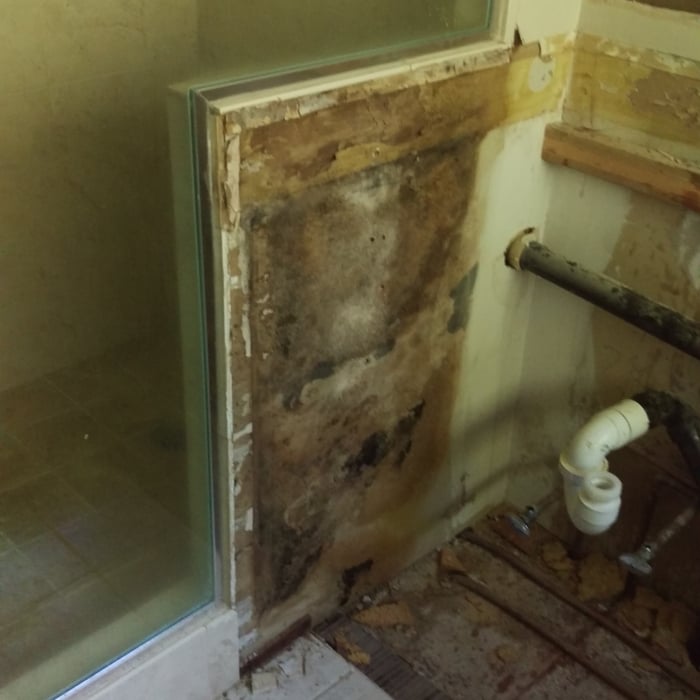
old leaking smelly moldy shower
black mold from water penatration

+29

Response time1 day
1 neighbors recently requested a quote
Recommended by100%of homeowners
Avatar for Scott's Handy Services
Scott's Handy Services
4.8(
21
)
Major Home Repairs (General Contractor)

Serving North Smithfield, RI and surrounding areas

Approved

In business since 1989

Free estimates

Emergency services offered

"This project involved hanging four different heavy items on the wall. It went really well despite the fact that the TV mount didn't have the right hardware. We collaborated well and in a few hours my living room was furnished! He's a true pro and I'd definitely work with him again."
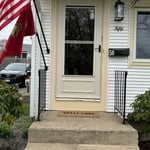
Storm door replacement
Custom built in bookshelves
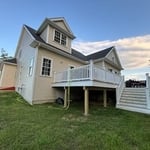
Raynham Jacuzzi Deck
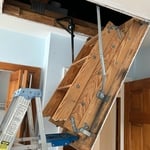
Installed attic pulldown staircase
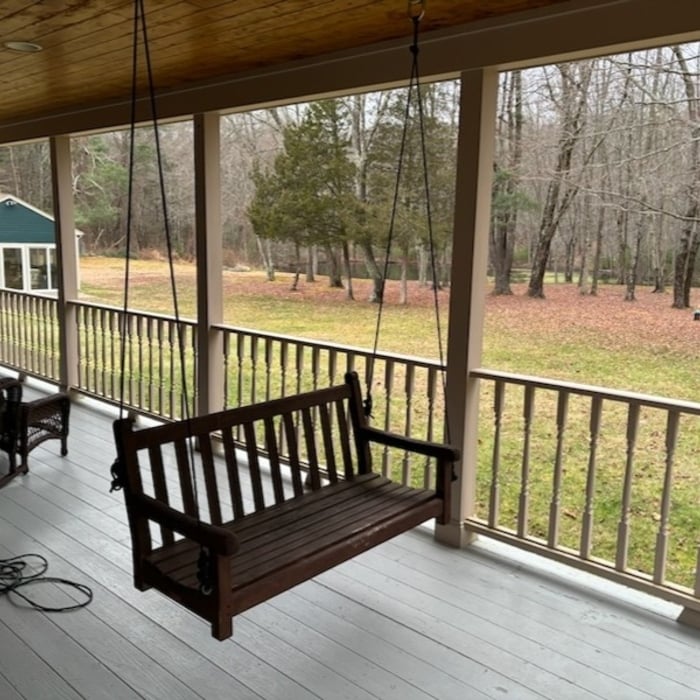
Patio Swing Mount

+84

3 neighbors recently requested a quote
Recommended by70%of homeowners
...
Showing 1-10 of 253
Unfinished Carpentry questions, answered by experts

While framing a basement is not as difficult as finishing a basement, it's something you should typically leave to the pros. That’s because if something is installed correctly, it will affect your entire basement. However, you can take care of some of the smaller tasks, like filling holes or putting up some insulation.

Converting a carport into a garage can vary in difficulty depending on its configuration, the condition of the foundation or slab, and its location relative to the house. The process has a lot in common with a home addition, but you can often skip non-essential finishes like fine flooring, trim work, or even drywall and HVAC. The conversion requires experience with drywall, insulation, and other building materials to ensure it’s done safely and correctly. While it might be possible for a DIYer with the proper tools and skills to do the work, it is a complicated and potentially dangerous job. If you’re new to basic construction, it's best to leave this project to the professionals.

Bump-out additions can extend anywhere from 2 to 15 feet from an existing room. The right size will depend on how you plan to use the new space. For a cantilever bump-out, which doesn't require additional foundation support, the limit is typically 24 inches (2 feet). If a footing and foundation are part of the project, a bump-out can be much larger, even encompassing a whole room. It's also important to remember that many residential properties have limits on the total house size relative to the lot size.

Building a barndominium means converting a barn into a house. Barndominiums are becoming popular as spacious and stylish alternatives to typical housing structures. Old barns that become houses traditionally consist of wooden construction. However, newer structures, such as pole barns, often contain metal exteriors and roofs. Converting a metal outbuilding into a house presents an excellent opportunity to create a barndominium from metal.

You should avoid drilling or cutting into load-bearing beams because removing material will weaken it and increase the risk of structural damage or even collapse. If you do need to drill into a load-bearing beam, speak with a structural engineer first to discuss where it’s safest to drill and the width and depth of the bit that’s safe to use.

The North Smithfield, RI homeowners’ guide to contractor services

From average costs to expert advice, get all the answers you need to get your job done.