






Top-rated residential design pros.

Get matched with top residential design pros in Harmony, RI

Enter your zip and get matched with up to 5 pros

Need a pro for your residential design project in Harmony, RI?

Select your specific project to find the pro for you.

TRUSTED BY HARMONY, RI HOMEOWNERS

  • Average homeowner rating star icon4.6
    Average homeowner rating
  • Verified reviews icon278
    Verified residential design services reviews

Find Residential design pros in Harmony

Avatar for Kevas Krafted Homes
Kevas Krafted Homes
4.9(
16
)
Designer - Residential (Interior Space Planner)

Serving Harmony, RI and surrounding areas

Approved

Super Service Award Winner

In business since 2020

Free estimates

Emergency services offered

"Akeva is talented and does everything to the best of her abilities. She always has a plan to execute her task from start to finish and never deviates from it. I've always been impressed by her diligence and professionalism. I Highly recommend her because there is no one that can do the job better!!"
After
After
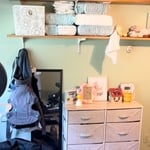
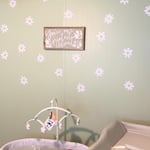
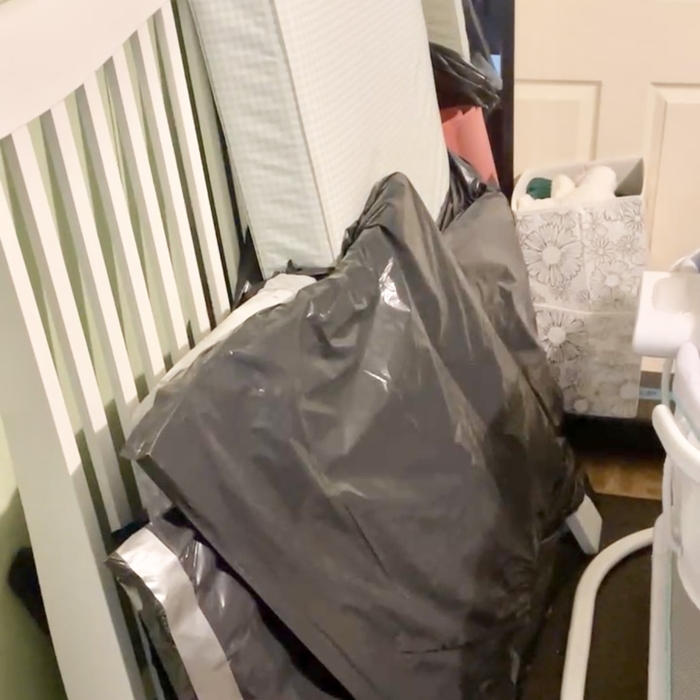
Workout Room to Nursery
Before
Before

+4

Response time4 days
2 neighbors recently requested a quote
Avatar for APEX Drafting LLC
APEX Drafting LLC
4.3(
6
)
Designer - Building

Serving Harmony, RI and surrounding areas

Approved

In business since 2020

Free estimates

Emergency services offered

We have a single mission: Complete Customer Satisfaction! We have consistently focused on the needs of our customers, providing personalized attention and a stress-free experience.\nYou will find us to be competitively priced with close attention to the details.\nOur reputation is based on service, safety, and quality, regardless of how large or small the job.\nWe look forward to building a lasting relationship and guarantee your satisfaction!\n

Plan set 1
198 neighbors recently requested a quote
Avatar for UCS Construction and Design
UCS Construction and Design
New to Angi
Designer - BathroomDesigner - BuildingDesigner - Kitchen+1 more

Serving Harmony, RI and surrounding areas

Approved

Free estimates

Emergency services offered

Warranties offered

We are new company just getting started I have a team of licensed professionals I work with. We are very well rounded in our field of work. Doing everything from small handyman repair and installation work to full remodels and renovations. No matter how big or small the job is we are here to help and give great prices and discounts to help home owners and other professionals. Always leaving up to code, quality work, and satisfied customers behind. We also do custom work such as Accent/feature walls that give a home that unique and elegant feel to it.

Property Girl Home Staging, LLC
New to Angi
Designer - BathroomDesigner - Kitchen

Serving Harmony, RI and surrounding areas

Approved

In business since 2023

Credit card accepted

Offers commercial services

Selecting the right home staging professional who understands the real estate market and what buyers are looking for is vitally important to selling your property for top dollar quickly. Terasia has an eye for home design and a deep understanding of the right scale for any room. She says, "It's more than selecting items but choosing the right decor to fit the space and vibe of the overall home. I provide a lifestyle to give buyers the visualization they need to envision themselves living there. I have a passion for what I do and care about my client's needs." The Property Girl Home Staging professional staff creatively brings together a look that is sure to bring buyers to the table.\n\nAll furniture and home decor items provided by the Property Girl Home Staging are personally selected by Terasia and stylistic to give unique looks to any kind of home. With a large collection and a creative touch this team is ready to help you get top dollar quickly.

Avatar for EMPC Construction
EMPC Construction
New to Angi
Designer - BathroomDesigner - KitchenDesigner - Residential (Interior Space Planner)

Serving Harmony, RI and surrounding areas

Approved

Hi, I’m EDUIN,\n\nI am an experienced handyman with a professional background in architecture and property maintenance. This unique combination allows me to look at your home not just as a set of repairs, but as a complete structural system. I bring a high level of technical precision to every task.\n\nMy Experience:\n\nI have spent years working across both the design and physical upkeep sectors. My transition from architecture to hands-on maintenance means I understand the "why" behind how your home was built, which helps me solve problems more effectively than a standard quick-fix approach. From structural integrity to aesthetic finishes.\n\nWhere I Work\n\nI am based in Cape Cod, MA, and I proudly serve the local community. I am also available to travel to surrounding areas within a 30-mile radius for larger projects or scheduled maintenance.\n\nSpecial Skills & Expertise;\n\nArchitectural Insight: Ability to read blueprints and understand the structural needs of older and modern homes.

...
Showing 1-10 of 92
Residential Design questions, answered by experts

The average size of a home office starts at around 70 square feet for those who just need a place to put a desk, a filing cabinet, and perhaps some shelving units to keep important documents. For those with storage needs or office furniture for guests, an average size is more like 150 square feet, or the size of a large bedroom. 

An in-law suite is a private living area on or attached to a single-family home that acts as separate living quarters for family members. It is named for its common use of providing a private space for in-laws or other relatives to stay. Unlike a standard guest bedroom, a suite typically includes a sleeping area, a full bathroom, a small kitchen or kitchenette, and a living area. Larger suites may also have space for an office or laundry room, which can add utility and increase independence for guests and residents.

Designers optimize space, improve aesthetics, and recommend durable, high-quality materials.

Aging-in-place universal design features can make your home more comfortable for family members who are older or have disabilities; they can also make your home safer. In addition, adding a universal-design bathroom can boost your home’s overall resale value.

Open floor plans can come with drawbacks—mainly the lack of privacy and noise dampening. Walls act as an important barrier for traveling sounds, meaning in an open floor plan you could hear your dishwasher running while sitting in your living room. Storage limitations and separation of activities (for example, keeping the kid’s playroom away from the dining room) are other reasons some homeowners are opting out of an open floor plan.

The Harmony, RI homeowners’ guide to residential design services

From average costs to expert advice, get all the answers you need to get your job done.