





Top-rated carpenters.

Get matched with top carpenters in Turner, OR

Enter your zip and get matched with up to 5 pros

TRUSTED BY TURNER, OR HOMEOWNERS

  • Average homeowner rating star icon4.7
    Average homeowner rating
  • Verified reviews icon126
    Verified carpentry services reviews

Find Carpenters in Turner

Avatar for Green Yard Landscape & Outdoor Construction, LLC
Green Yard Landscape & Outdoor Construction, LLC
4.5(
78
)
Deck or Porch - Repair

Serving Turner, OR and surrounding areas

Approved

In business since 2000

Free estimates

Offers commercial services

Welcome to Green Yard Landscape & Outdoor Construction LLC! We take pride in the quality of work and customer satisfaction that we give each and every customer! We are known to pay exquisite attention to detail while making customer satisfaction our top priority. With over 20 years experience, we have all the tools necessary to get the job done right the first time. Call us today to learn more about how we can help you!

1 neighbors recently requested a quote

Recommended by75%of homeowners
Avatar for C5 Construction LLC
C5 Construction LLC
5.0(
23
)
Deck or Porch - Repair

Serving Turner, OR and surrounding areas

Approved

Super Service Award Winner

In business since 2023

Free estimates

Warranties offered

"I hired C5 Construction to build new steps at my front entrance and to repair and paint the porch. They replaced the old concrete steps with Trex steps. I found Carlos to be easy to work with, and he offered valuable recommendations that enhanced the project. The work was of high quality, professional, and completed promptly. I highly recommend C5 Construction."
Response time2 hrs
Response rate98%
9 neighbors recently requested a quote
Avatar for FMD's Facility Services, LLC
FMD's Facility Services, LLC
4.8(
30
)
Carpentry Framing - InstallCarpentry Framing - RepairCloset - Build+5 more

Serving Turner, OR and surrounding areas

Approved

In business since 2016

Free estimates

Emergency services offered

"This is the 2nd time we?ve hired FMDS. And they are EXCELLENT!! Our kitchen cabinet remodel is beautiful. We are so happy! Highly recommended. Honest. Fair. Hardworking. Will be hiring Jesus for future projects for sure!"
Corner sitting area
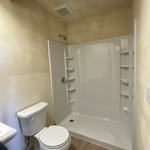
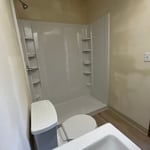
Tiled Tub
Cabinetry
Before - Tiled Tub
Cabinetry

+135

Response time7 hrs
Response rate87%
Recommended by88%of homeowners
Avatar for Pascal's Woodworking, LLC
Pascal's Woodworking, LLC
5.0(
17
)
Furniture - Build CustomCloset - Build

Serving Turner, OR and surrounding areas

Approved

Super Service Award Winner

In business since 2016

Free estimates

Offers commercial services

"Pascal craftsmanship abilities are exceptional.We had our kitchen cabinet doors replaced with custom doors. They are great and exactly what we wanted. Pascal listened to everything we wanted and then put together a plan to accomplish in a timely manner."
1510 Kitchen
1510 Kitchen
1510 Kitchen
1510 Kitchen
Kim Kitchen

+53

Response time3 hrs
9 neighbors recently requested a quote

Recommended by68%of homeowners
...
Showing 1-10 of 277
Carpentry questions, answered by experts

By careful planning and reinforcement to maintain structural integrity.

The primary parts of a house that need framing during construction are floors, exterior walls, interior walls, and the roof. The framing in these areas provides the skeleton for adding other materials over the top. With walls, for example, contractors can hang drywall over the interior walls and siding over the outside of the exterior walls. Proper framing ensures a sturdy house that is built to last.

Bump-out additions can add some space to a closet without requiring any significant structural work. This entails pushing back the existing rear or side of the closet, simply moving the wall into either an adjacent room or unused space. For ground-floor closets, this could even be extended to the exterior of the home, but that has its own complications. Bump-outs are a good discussion to have with your contractor if you’re just looking to increase the space a little—not renovate the entire closet space.


It’s best to use two screws to secure deck boards into every joist. Securing the boards to every joist makes the deck more structurally sound, while using two screws on the outer sides of the boards can help prevent warping and cupping.

An A-frame home can be cheaper to build than a traditional house, but that is not always a given. Prices can be fairly similar in some cases, depending on the location, design, and necessary site preparation. Costs for an A-frame typically run between $100 to $200 per square foot, which is comparable to the cost of a traditional home. The cost of an A-frame can come in under those numbers if you opt for a prefabricated kit.

The Turner, OR homeowners’ guide to carpentry services

From average costs to expert advice, get all the answers you need to get your job done.