



Top-rated carpenters.

Best carpenters near Stayton, OR

Enter your zip and get matched with up to 5 pros

TRUSTED BY STAYTON, OR HOMEOWNERS

  • Average homeowner rating star icon4.8
    Average homeowner rating
  • Verified reviews icon40
    Verified carpentry services reviews

Top-Rated Carpenters in Stayton - Updated Nov 2026

Avatar for Bennett Home Solutions LLC
Bennett Home Solutions LLC
4.9(
16
)
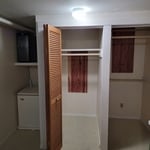
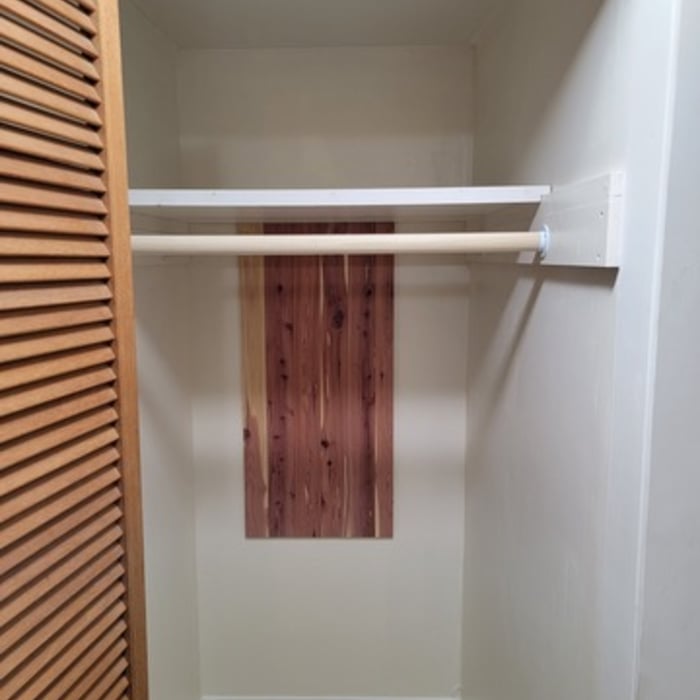
Closet - Build

Serving Stayton, OR and surrounding areas

Approved

In business since 2000

Free estimates

Emergency services offered

"It was better than I imagined. Amazing thorough work. Very professional and kind. Also great communication and pricing. Definitely having him do any work I need done in the future."
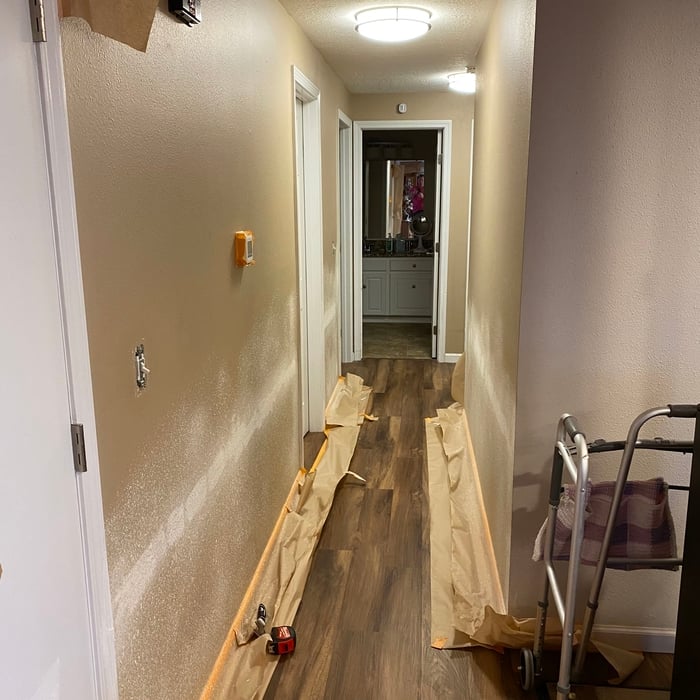
Handyman Services Project

+5

Response time5 hrs
Response rate100%
Recommended by62%of homeowners
Avatar for Elite Enclosures
Elite Enclosures
4.4(
35
)
Carpentry Framing - InstallCarpentry Framing - RepairDeck or Porch - Repair+4 more

Serving Stayton, OR and surrounding areas

Approved

Super Service Award Winner

In business since 2024

Free estimates

Credit card accepted

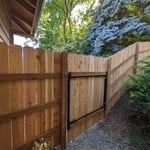
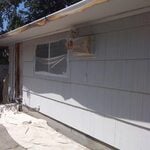
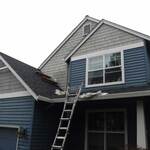
"Our two-story home was in dire need of exterior painting and weather damage repairs. Elite Enclosures team is skilled and responsible, polite, positive and efficient. Adam Martin strives to communicate with us, so that we have full understanding of the project. The crew are polite, friendly and good humored, but constantly working. The weather damage required a new man-door frame installation and the double garage door needed dry rot removal and mold removal, including siding replacement. The resulting repairs are exceptional and we are impressed. We have hired the same business to replace a dry-rotted fence and build a new gate, all done well!"
Painting - Exterior Project
Handymen Project
Painting - Exterior Project
Handymen Project
Painting - Exterior Project

+1

Response time1 day
Response rate100%
3 neighbors recently requested a quote
Avatar for Heritage Hill
Heritage Hill
5.0(
17
)
Furniture - Build Custom

Serving Stayton, OR and surrounding areas

Approved

Super Service Award Winner

In business since 2023

Free estimates

Warranties offered

"Josiah is a true craftsman. I needed a custom credenza that would hide an a/c unit and still allow for air flow. He was constantly in touch with me to ensure everything was to my specifications and taste. The end product is stunning, sized and finished to perfection. Stop looking for a piece of furniture that will do. Instead, have it customized. Bonus, the price was exactly what we negotiated."
Lift top coffee table
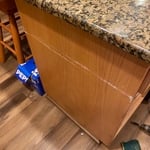
Kitchen Wall 1
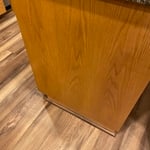
Side View
Kitchen Wall 1
Lift top

+24

Response time3 hrs
Response rate98%
15 neighbors recently requested a quote

...
Showing 1-10 of 259
Carpentry FAQs, answered by experts

A cross brace for a fence gate should stretch from the top corner of the gate’s hinge side to the bottom corner of its latch side at a 45-degree angle to the bottom of the gate. This positioning distributes the bulk of the gate’s weight to the base of the post, taking pressure off the top hinge.

When deciding if you should use 2x6 or 2x8 deck joists, consider the size of the deck, joist spacing, and materials. Larger decks, larger-spaced joists, and weaker wood all require more support, meaning they need larger joists. For example, 2x8 redwood joists spaced 16 inches apart can only safely span up to 10 feet and 7 inches. On the other hand, 2x10 southern pine joists spaced 12 inches apart can be as big as 16 feet and 2 inches. If you aren’t sure what size joist is best for your project, speak with your deck builder.

Most of the time, you’ll want to use screws on your subfloor rather than nails. Nails can actually weaken plywood, whereas screws can easily penetrate without damage. They also form a more secure connection because of their shape, preventing squeaky floors and tightly holding the subfloor in place. That said, some contractors do prefer nails depending on the type of floor covering because they allow for more flexibility.

Converting a carport into a garage can vary in difficulty depending on its configuration, the condition of the foundation or slab, and its location relative to the house. The process has a lot in common with a home addition, but you can often skip non-essential finishes like fine flooring, trim work, or even drywall and HVAC. The conversion requires experience with drywall, insulation, and other building materials to ensure it’s done safely and correctly. While it might be possible for a DIYer with the proper tools and skills to do the work, it is a complicated and potentially dangerous job. If you’re new to basic construction, it's best to leave this project to the professionals.

Installing a tongue-and-groove wall requires similar techniques to those associated with installing shiplap. However, because of the precision necessary to make each board fit perfectly and the increased material prices, the cost is higher than that of shiplap installations. Expect to spend between $2 and $6 more per square foot for tongue-and-groove walls versus shiplap ones.

The Stayton, OR homeowners’ guide to carpentry services

From average costs to expert advice, get all the answers you need to get your job done.