





Top-rated structural engineers.

Get matched with top structural engineers in Corbett, OR

Enter your zip and get matched with up to 5 pros

Need a pro for your structural engineering project in Corbett, OR?

Select your specific project to find the pro for you.

TRUSTED BY CORBETT, OR HOMEOWNERS

  • Average homeowner rating star icon4.6
    Average homeowner rating
  • Verified reviews icon16
    Verified structural engineering services reviews

Find Structural engineers in Corbett

Avatar for Engineer On Call
Engineer On Call
4.7(
64
)
Engineer - Structural

Serving Corbett, OR and surrounding areas

Approved

In business since 2012

Emergency services offered

Small jobs welcome

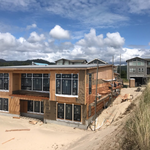
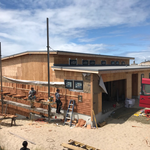
"As owner/designer/builder, I hired Mark to validate the structural design of an atypical home on the Sandy River with challenging structural details. Mark also supported me during the building review process as part of his bid. The plans went through the county review first pass with no changes. After the start of construction, Mark advised on inspection issues and as built issues that came up allowing the project to move without delays. Even though he was on vacation, he responded to my requests during construction. The only improvement I would suggest is a bit more one on one collaboration early on to be on same page conceptually but with the pandemic and heavy client load in todays building environment, to be fare, that is a challenge for all engineers and my project was an oddity. I would use Mark again on a future house. He has integrity and that's number one."
Response time2 days
2 neighbors recently requested a quote
Recommended by91%of homeowners

Avatar for The Design Department Inc
The Design Department Inc
4.9(
64
)
Draftsperson/CADDArchitectArchitect - For Business

Serving Corbett, OR and surrounding areas

Approved

Super Service Award Winner

In business since 1995

Free estimates

Small jobs welcome

"I retained Pat to prepare construction drawings in late 2020 for our new home on the Oregon coast. As a retired Structural Engineer, I can tell you that I was very happy with the entire drawing package prepared for our house. There was no problem getting a building permit. Pat used her usual structural engineering consultant to provide the necessary engineering for our house. I reviewed the architectural as well as the structural engineer’s drawings in detail. The entire package was very professional. I would recommend The Design Department, Inc. to any person wanting to have plans prepared for a custom home."
Additional Photos
Additional Photos
After
Additional Photos
Additional Photos

+6

Response time11 hrs
Response rate100%
3 neighbors recently requested a quote
Avatar for Outdraft, LLC
Outdraft, LLC
5.0(
4
)
Draftsperson/CADD

Serving Corbett, OR and surrounding areas

Approved

In business since 2022

Free estimates

Credit card accepted

"We hired OutDraft to design a set of plans for us for a deck project. OutDraft did a fantastic job! The plans were professionally drawn and passed through the city without any issues."
Response time10 hrs
Response rate100%
7 neighbors recently requested a quote
Avatar for Quality Home Projects, LLC
Quality Home Projects, LLC
5.0(
2
)
Draftsperson/CADD

Serving Corbett, OR and surrounding areas

Approved

In business since 2025

Free estimates

"The work was done in the time frame we agreed on. He went the extra mile to be sure the work was quality and would hold up. The price was very reasonable. I’ll gladly recommend him to my friends."
3 neighbors recently requested a quote
Ascended Constructions
New to Angi
ArchitectDraftsperson/CADD

Serving Corbett, OR and surrounding areas

Approved (Corporate)

In business since 2023

Offers commercial services

We’re a family owned and operated company that values honesty and integrity, and stands behind our work. We offer over 40 years of industry experience. We specialize in Asphalt Shingle Roofing installation, replacement, and repairs. Our services are customized to the individual project, paying close attention to the details of each project that we're involved with. We look forward to building long-term relationships with our clients and guarantee your satisfaction!

1 neighbors recently requested a quote
Avatar for Terraform Development & Design LLC
Terraform Development & Design LLC
New to Angi
ArchitectDraftsperson/CADD

Serving Corbett, OR and surrounding areas

Approved (Corporate)

In business since 2023

Free estimates

Offers commercial services

Terraform Development & Design LLC, delivers expert permit-ready architectural plans and drafting services nationwide. With 8+ years of experience and hundreds of clients across all 50 states, we create code-compliant residential and commercial construction documents that get approved fast and built right.\nFrom site plans, floor plans, elevations, structural & foundation drawings to MEP coordination, full construction sets, 3D renderings, interior design, solar PV layouts, and precise material takeoffs - we handle it all. Fast 4-6 week turnaround, 3 design revisions included, free revisions for city redline changes, transparent pricing (starts at $2,000), and direct partnerships with licensed engineers for stamps in every state.

1058 neighbors recently requested a quote
Showing 1-10 of 43
Structural Engineering questions, answered by experts

Yes, ceiling joists are typically load-bearing. However, their primary function is to support the weight of the ceiling and loads applied to it, like lighting fixtures and ceiling fans. They can also help support the roof, especially if they’re part of truss systems. Remember, the load-bearing capacity of ceiling joists depends on the material, size, and space between them. 

Costs depend on desk size, labor, included features like drawers or motorized height adjustments, and required wall anchoring.

Most lenders and homeowner’s insurance companies don’t mandate a structural engineer’s inspection, so in most cases, it’s not required. However, it’s a good idea to have one done anyway to ensure you know what you’re buying. You can use the report to carry out repairs after closing or even to negotiate the sale price before closing.

A freestanding brick wall that's only one brick thick can usually stand six to eight feet high. If you need a higher wall, it should be at least two bricks thick for adequate stability, and it might require a footing to support the added weight. Additionally, some areas have regulations and codes dictating how high a brick wall can be, so check with local code enforcers to ensure your proposed wall complies with any regulations.

Absolutely, as it ensures designs are viable and won’t compromise structural integrity.

The Corbett, OR homeowners’ guide to structural engineering services

From average costs to expert advice, get all the answers you need to get your job done.