



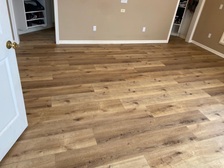

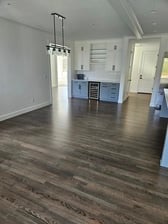
Top-rated flooring contractors.

Get matched with top flooring contractors in Canby, OR

Enter your zip and get matched with up to 5 pros

TRUSTED BY CANBY, OR HOMEOWNERS

  • Average homeowner rating star icon4.6
    Average homeowner rating
  • Verified reviews icon722
    Verified flooring services reviews

Find Flooring contractors in Canby

Avatar for Elegance in Hardwood
Elegance in Hardwood
5.0(
8
)
Wood Flooring - Refinish

Serving Canby, OR and surrounding areas

Approved

In business since 2000

Free estimates

Warranties offered

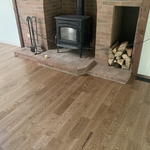
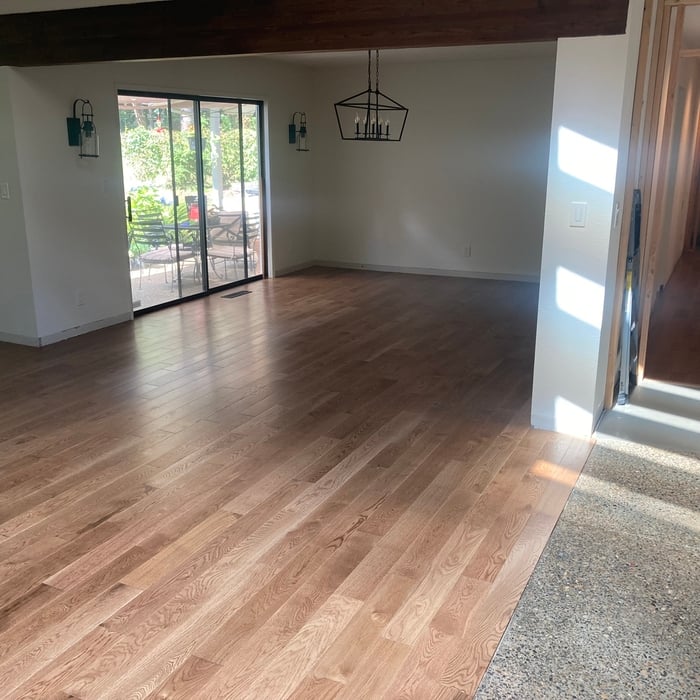
"The value was exceptional and we were really happy with their work ethic, timeliness, and experience! I've already recommended them to many friends. They not only refinished our neglected and forgotten original wood floors but also installed and repaired. You can't even tell where the old ends and the new begins!"
W/finish
Sherwood
Sherwood
Sherwood
Sherwood

+48

Response time6 hrs
Response rate86%
6 neighbors recently requested a quote
Avatar for Trinity Flooring, Inc.
Trinity Flooring, Inc.
4.2(
33
)
Carpet - InstallCarpet - Install - For BusinessLaminate Wood or Stone Flooring - Install+6 more
Serving Canby, OR and surrounding areas

Approved

In business since 1990

Free estimates

Warranties offered

"I am SO thrilled I went with Tom H. at Trinity Flooring! I had a deep scratch in my engineered hardwood flooring that I needed to be repaired. Tom gave me several options and explained the pros and cons of each one. I NEVER felt pressured to choose any specific option, and I wasn t up sold on flooring!! Each of my encounters with Tom found him to be: a clear communicator (relayed information to me in a way I understood and LISTENED TO MY NEEDS!), responsible (returned calls and stayed within estimate), and professional (showed up on time and finished repair on time!). I would HIGHLY recommend Trinity Flooring for ANY of your flooring needs!!"
Floor remodel
Kitchen remodel
new home kitchen.
Bathroom
Response time2 days
Response rate95%
Recommended by92%of homeowners
Avatar for BISHOP HARDWOODS NORTHWEST LLC
BISHOP HARDWOODS NORTHWEST LLC
5.0(
4
)
Wood Flooring - Install or Completely ReplaceWood Flooring - Refinish

Serving Canby, OR and surrounding areas

Approved

In business since 2000

Free estimates

Credit card accepted


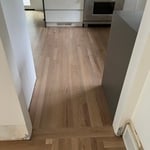
"Mike did a fantastic job refinishing part of our kitchen floor after a mini remodel. It’s so hard to match floor stain perfectly but he did a great job and no one will ever be able to notice the subtle difference. His price was also more than fair; I received two other bids."



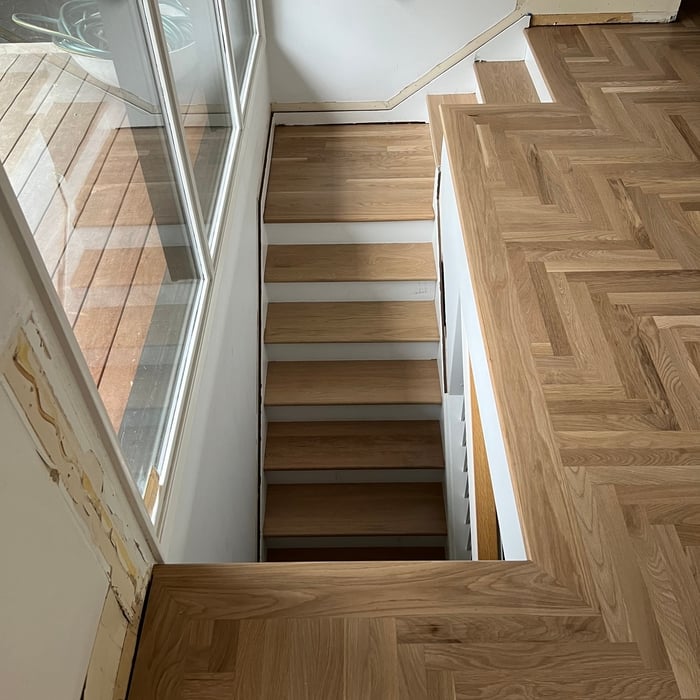
herringbone!
dining area
kitchen to dining
entry to kitchen
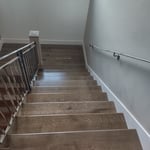
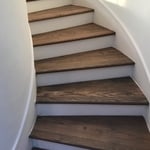
staircase before rail

+39

Response time8 hrs
Recommended by75%of homeowners
...
Showing 1-10 of 266
Flooring Installation questions, answered by experts

A laminate floor will lift if it hasn’t been installed with the proper expansion gaps around the room’s perimeter. Laminate flooring naturally expands and contracts when indoor temperatures fluctuate, and without adequate room for expansion, the planks can lift off the subfloor. To avoid this, ensure your flooring installer knows to leave the proper expansion gaps.

Door transitions can work with virtually any flooring type; however, different transition strips lend themselves better to specific flooring types. For instance, if you are bridging the gap between a taller floor, like carpet, to a shorter floor, like hardwood, then you will want a transition strip with a slight slope to bridge the height difference. These transition strips are called reducer molding. On the other hand, if you are bridging two floors of the same height, you can use flat transition strips, such as T-strips and seam binders.

Yes, installing underlayment underneath the laminate flooring is necessary. The underlayment has many benefits like preventing water damage to your subfloors, insulating the floor for sound, and providing an even surface for the planks to sit on.

When you skip the underlayment, you can end up with serious issues, including water damage to your subfloors, noisy planks, and an uneven floor.

If the installer is unwilling to fix the problems and you’re not interested in seeking remediation, you could hide a visually unpleasant floor. This will only work if the floor is structurally sound and the only issue you have is the way it looks. The easiest way to do this is to use large area rugs. You can also paint the floor, although that’s a labor-intensive job if you want to go the DIY route.

Not all attic floors are created equal—size, layout, and square footage often vary. The amount of weight an attic floor can hold depends on several factors including the joist size and position, any structural supports or subfloors, and the original intent of the attic design. Without structural reinforcement, your floor might only be able to support about 10 pounds per square foot of floor load before collapsing.

The Canby, OR homeowners’ guide to flooring services

From average costs to expert advice, get all the answers you need to get your job done.