



Top-rated remodel designers.

Best remodel designers near Perry, OK

Enter your zip and get matched with up to 5 pros

Need a pro for your remodel design project in Perry, OK?

Select your specific project to find the pro for you.

Top-Rated Remodel designers in Perry - Updated Nov 2026

Avatar for Ortiz Custom Remodeling LLC
Ortiz Custom Remodeling LLC
4.1(
10
)
Bathroom - RemodelBasement - RemodelDesigner - Kitchen+2 more

Serving Perry, OK and surrounding areas

Approved

In business since 2022

Free estimates

Credit card accepted

"Antonio had his crew working at my home for 4 days. They were on time and Antonio inspected their work daily. Ortiz Custom Remodeling corrected the work on all my doors from an individual I hired prior. They did an excellent job. They had to cut out my bedroom door frame to install a 32" steel door and did that in an hour. I was amazed how quickly they installed it! They sanded, kilz and painted 6 interior doors, three double closet doors and one steel door. They removed the tri fold closest doors and framed in the double closet doors. All my doors fit perfectly and are beautiful. I'm so happy and plan to hire them again for my upcoming home improvement projects. They are awesome! I'm extremely grateful to all of them for their professionalism and kindness. I thank God that ANGi helped me find them. Ortiz stands above the rest of the companies and were also cheaper on the cost."
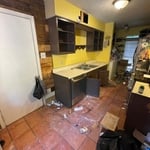
Kitchen cabinets
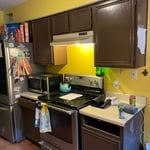
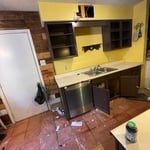
Kitchen Remodel
Kitchen Remodel
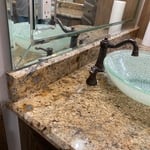
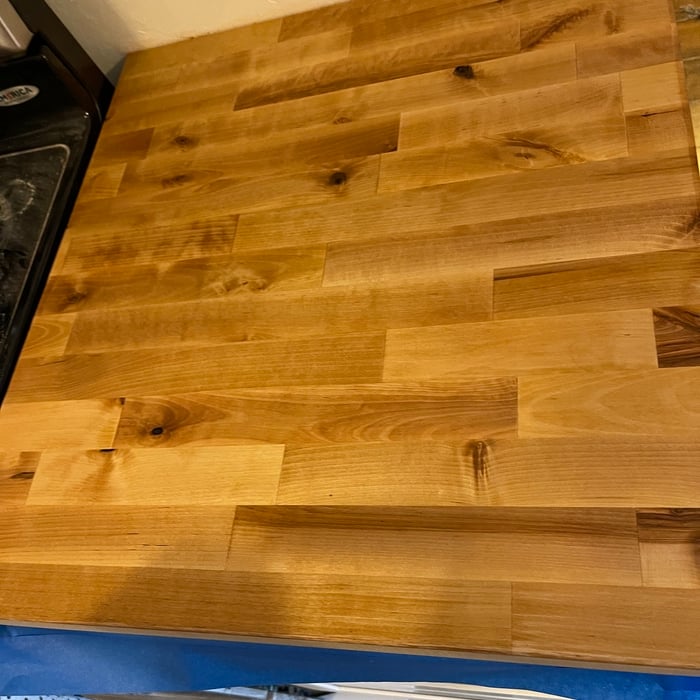
Countertop
Kitchen Remodel

+12

Response time8 hrs
2 neighbors recently requested a quote
Recommended by80%of homeowners
Avatar for DLM Constructors LLC
DLM Constructors LLC
4.3(
6
)
Bathroom - RemodelBathroom - Remodel - For BusinessGarage - Remodel+2 more

Serving Perry, OK and surrounding areas

Approved

In business since 2022

Free estimates

Warranties offered

"I could not have been more impressed by Mike and his crew. From design to construction to keeping things cleaned up to communication, to timeliness, every aspect of the project was an outstanding experience. I will be using them again and I highly recommend them to anyone."
Home Addition
Home Addition
Barndominium
Home Addition
Home Addition

+12

6 neighbors recently requested a quote
Recommended by80%of homeowners
Avatar for Evolution Drafting
Evolution Drafting
3.7(
128
)
Designer - Building

Serving Perry, OK and surrounding areas

Approved

In business since 2018

Free estimates

Emergency services offered

"I am having a full master bath and kitchen remodel done with new layouts in both rooms and knocking out a wall. Evolution worked with me to quickly get a drawing done of the new layouts so that the contractor could get started on the project. They made sure to include me in the process so that the design would be done exactly as my wife and I envisioned. They communicated effectively throughout the process and were always courteous and professional. I recommend them to anyone with drafting needs."
Zeal Floor Plan
Charcoal
Palm Floor Plan
Charcoal Floor 2
Charcoal Floor 1

+23

Response time1 day
Response rate100%
66 neighbors recently requested a quote
Avatar for APEX Drafting LLC
APEX Drafting LLC
3.5(
8
)
Designer - Building

Serving Perry, OK and surrounding areas

Approved

In business since 2020

Free estimates

Emergency services offered

We have a single mission: Complete Customer Satisfaction! We have consistently focused on the needs of our customers, providing personalized attention and a stress-free experience. \nYou will find us to be competitively priced with close attention to the details. \nOur reputation is based on service, safety, and quality, regardless of how large or small the job. \nWe look forward to building a lasting relationship and guarantee your satisfaction! \n

Plan set 1
317 neighbors recently requested a quote
Avatar for 1935 Construction
1935 Construction
New to Angi
Basement - RemodelBathroom - RemodelDesigner - Building+3 more

Serving Perry, OK and surrounding areas

Approved

Free estimates

Emergency services offered

Small jobs welcome

Introducing 1935 Construction Group (1935 CG)\n\nAt 1935 Construction Group, we believe every great project starts with a vision and is brought to life through quality craftsmanship, dedication, and attention to detail.\n\nWe specialize in commercial and residential construction, renovations, remodeling, and property improvements, helping business owners, investors, and homeowners transform their spaces.\n\nFrom restaurant and bar build-outs to commercial renovations and residential improvements, our goal is to deliver reliable service, quality workmanship, and results that exceed expectations.\n\nWhether you’re launching a new business, renovating an existing property, or bringing a new development to life, 1935 CG is committed to building lasting relationships and delivering projects you can be proud of.\n\n1935 Construction Group\nBuilding Vision. Creating Value. Delivering Excellence.\n\nLet’s build something great together.
2 neighbors recently requested a quote
...
Showing 1-10 of 112
Remodel Design FAQs, answered by experts

It can take anywhere from a few days to several months to draw up architectural plans, depending on the complexity of your project. Architectural plans are highly detailed documents that take time to complete, and any changes or alterations can significantly extend how long they take.

Framing is often the most expensive phase of building a house because it’s time-consuming and requires a lot of materials. It costs between $20,000 and $50,000 on average, depending on materials and labor costs. Before construction begins, it’s possible that purchasing land is the priciest step in the process. Some plots of land sell for $3,000, while others cost upwards of $150,000.

The process involves initial consultation, concept development, detailed planning, regulatory approvals, and integration of contractor work for project execution.

Yes, most designers tailor plans to fit your budget. Discuss financial constraints during initial consultations.

A floor plan is a less detailed illustration showing a building or room's layout from above, including elements like windows, doors, walls, and fixtures. It offers a simplified view for homeowners. In contrast, a blueprint is a more detailed, to-scale architectural drawing that includes all parts of the building plans, such as structural elements, construction details, and utility schematics. While a floor plan can be a type of view within a blueprint, the complete blueprint contains all the necessary details to turn the plan into a reality.

The Perry, OK homeowners’ guide to remodel design services

From average costs to expert advice, get all the answers you need to get your job done.