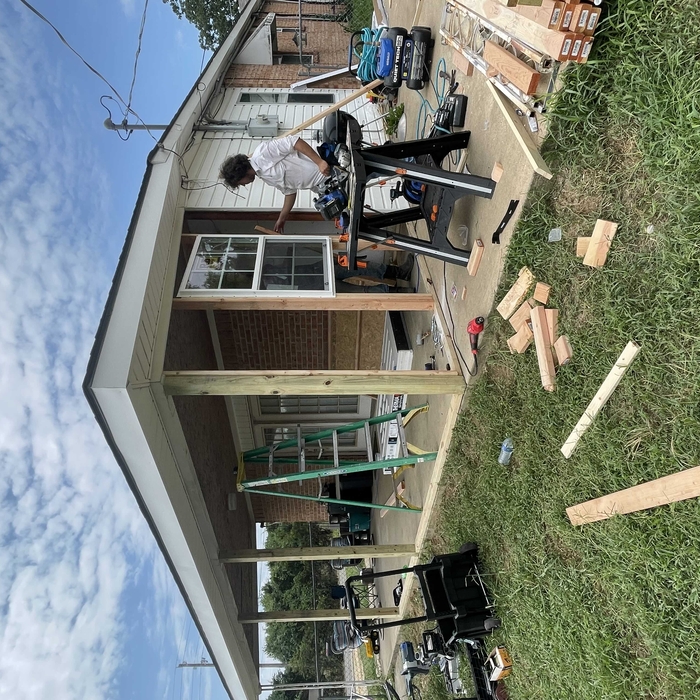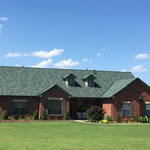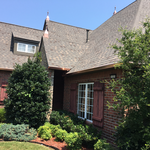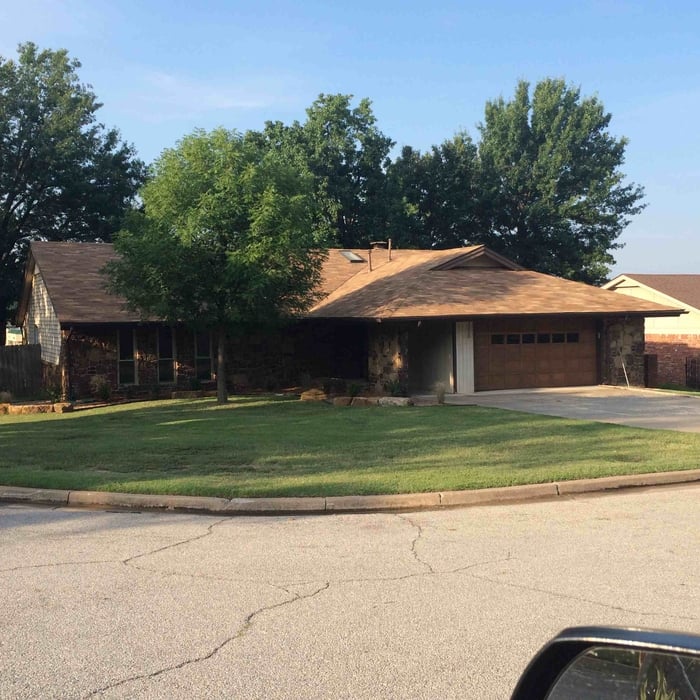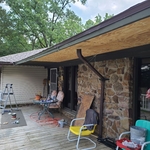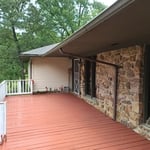






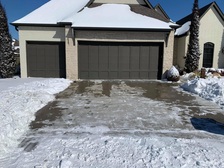
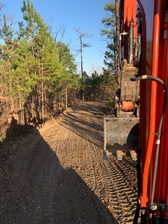
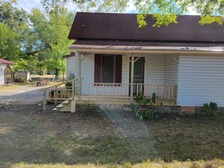

G&S Contracting and it’s Staff offer General Contractor Services as well as New Commercial and residential Construction and Remodeling. We also offer site plans, Blueprint layouts of new Construction as well as Steel Buildings, pole barns, Barndominiums and Storm Shelters. We here at G&S are working everyday to truly be the one stop service for the Contracting and Construction industry.
"Had three contractors bid the job, chose AIR Roofing above the others. I was very satisfied with the quality of the materials used, the installation crews attention to detail, the price, responsiveness and overall quality of the job."
"We needed help cleaning out the garage which was filled with many items that needed to be disposed of and were too heavy for us to move. He not only moved things to the street for bulk pick-up, but helped rearrange all remaining items in the built-in storage and cleaned each shelf . He organized what we were keeping and it is now a pleasure to go out there. We can always find what we need. We did not tap into all of his talents as a builder/contractor, but we got done what we needed. We will definitely use him again."
Painting drywall remodeling wood all remodeling \n\nHave been doing remodeling work for half my life I am insured and have references you can also call \n918-964-1653
"Blake Zientkowski with ROCA was the general contractor for the repair of the hail and wind damage to our home. Blake is very very thorough, knowledgeable and he is a great communicator. He worked with our insurance company to get us a very fair and complete estimate. We would use Blake again. I would ask him to be somewhat more visible on location during the work process. "
"Went very well. Workers very conscientious. Professional. Great custoner care repore. Diligent workers and all were company personnel. No outside contractors. "

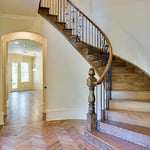
"When we decided to redo our kitchen in April of 2012, we knew what we wanted fixed, our budget and that's about it. We started talking to contractors, kitchen design centers and researching ideas. We quickly realized we were in WAY over our heads. A lot of places offer free design services if you buy all of your materials through them. We didn't want to be tied down. We didn't want a complete tear down to the studs, either. Homemade Design to the rescue! First of all the price was an absolute steal for the service provided. Amanda and co. Listened to what we wanted and came up with inovative,functional and beautiful solutions. Our house is old. We wanted to keep that 1920s feel, but still have a dishwasher, granite countertops and stainless appliances! Amanda had the brilliant idea of only replacing the bottom cabinets. She also gave me excellent instructions on how to refinish my existing cabinets so they look like new. This was a perfect solution for US. Homemade Design gave us ideas for layout, cabinets, lighting, wall paint, appliances, furniture, countertops, backsplash, faucets, sink,and cusions for built in. She would have recommended flooring if we wanted,but we didn't. Now, Amanda is more like a consultant...( I actually called her my kitchen remodel therapist). You still are ultimately responsible for the plan and what works for you. If your measurements are off (like mine were) that's on you. I was adament about no island and no microwave over the stove and so she didn't put those in the design. Some suggestions were not my style. And I said so. Honestly, if I picked out my own kitchen it would be so safe: white subway tile or something. Amanda gave me the guts to mix patterns and create something spectacular! It took almost a year to complete ( contractors fault) We did a lot of work ourselves. We bought the cabinets, backsplash tile, light fixtures, table and banquette cusions through Homemade Design at a great discount, we checked!! If you try shopping for any part of your kitchen, the volume of choices can be overwhelming. We loved having Amanda narrow it down for us. Communication was through email, mostly. She never took longer than three business days to respond to my million questions or concerns. Awesome. 5 months later, my kitchen is a dream come true. And I owe it all to Homemade Design! "
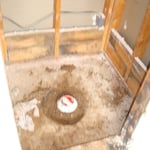
"Do make sure you think everything out in the beginning of what you really want to do. Don't change your mind mid way during remodeling, changes can cost more in the long run. Do have a good visual of what you want and make sure you write down and give to Roger in the beginning, keep a copy for yourself. Remember, he is the contractor, not the one living in your house. You need to let him know what you want. Roger has some good suggestions and ideas, but if you don't like his ideas, let him know. He's a nice guy and returns calls back very promptly. Get a completion date and DON'T do remodeling during all the major holidays. We did and it was horrible! We started in mid October and they just finished February 6th. But I love my new dining room, island in kitchen, granite, new hall, utility room and cabinets. I guess i would say it was worth the wait and I would hire Roger Allen again!! "
Unfinished Carpentry questions, answered by experts
Most Cape Cod houses are two stories tall at the peak, although they’re considered one-and-a-half stories tall because the steep roof pitch cuts off a portion of the living space on the second story. Unless you raise the roof on your Cape Cod house to add a dormer, the interior rooms upstairs will lose some usable living space to the sloped ceilings.
Framing a basement takes three to five days, on average, when completed by a professional, though it may take longer for a larger space. Keep in mind this doesn’t include the time to complete the design, obtain permits, and install the drywall on the framing. On average, fully finishing a basement takes an average of 45 days.
Framing a house with steel generally takes less time—around five to eight weeks—than most building materials. The steel components can also be made quickly off-site and manufactured with pre-punched holes for running piping and electrical wiring, which will lessen the prep work and extra labor during construction.
Yes, walls on the top floor can be load-bearing if stacked on the floor’s foundation.
Begin by analyzing the blueprints and gathering the proper materials before framing a house. With the prep stages behind you, begin by framing the floor of a house on the newly set foundation. Exterior and interior walls come next, along with rough openings for doors and windows. Contractors will then add ceiling and roof rafters to finish things off.
The Mccurtain, OK homeowners’ guide to contractor services
From average costs to expert advice, get all the answers you need to get your job done.
Need to run electricity to your basement? Learn about the cost to install an outlet in an unfinished basement and what factors affect your project cost.
Buying unfinished cabinets can help you create the custom remodel of your dreams, but is it worth the fuss? This guide will tell you everything you need to know.