



Top-rated contractors.

Get matched with top contractors in Mcalester, OK

Enter your zip and get matched with up to 5 pros

Need a pro for your contractor service project in Mcalester, OK?

Select your specific project to find the pro for you.

Find Contractors in Mcalester

Avatar for T & R Construction
T & R Construction
4.1(
40
)

Serving Mcalester, OK and surrounding areas

Approved

In business since 1986

Free estimates

Customers say: Terrific value

"Everything went well except the price sometimes changed from the original estimate, probably due to me adding things, but some items were not itemized on the original quote and price was a little too high.

otherwise he was a very good contractor. There was a lot of work to be done, and it took about 2 months. Would probably use him again.
"
New Homes
Room Additions
Pole Barns
Bathrooms
Tile Work

+2

Response time1 day
5 neighbors recently requested a quote
Recommended by81%of homeowners

Avatar for G&S Contracting LLC
G&S Contracting LLC
5.0(
5
)

Serving Mcalester, OK and surrounding areas

In business since 2018

Free estimates

Emergency services offered

"Ladies, if you have a husband or on your own, please get a hold G&S Contracting LLC. Stop putting repairs off. Mike is a man of his word and I guarantee he will not empty your pocketbook. Things he has done for me was put up 2 ceiling fans, a window a/c unit, 2 gates on my porch to make me feel safe. All things I could not do on my own. The list goes on and on. Please call, you'll be glad you did. He is a true handyman."
Harp renovation
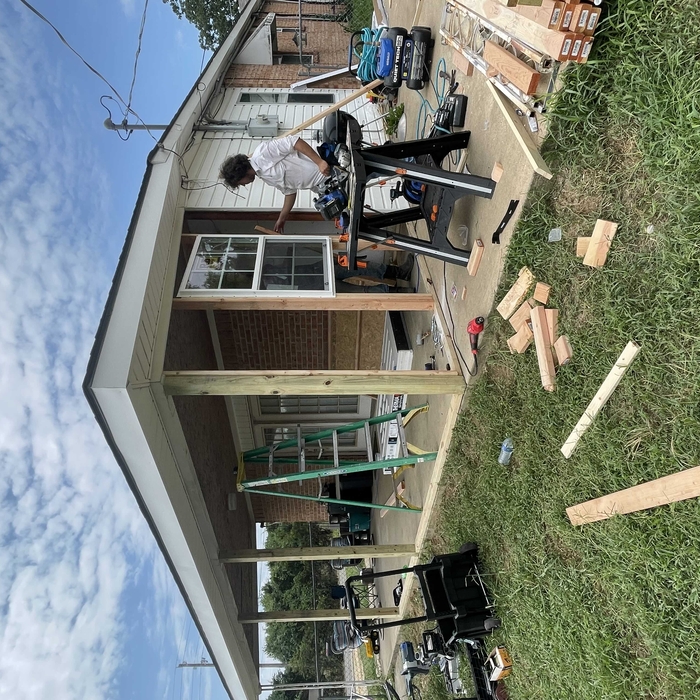
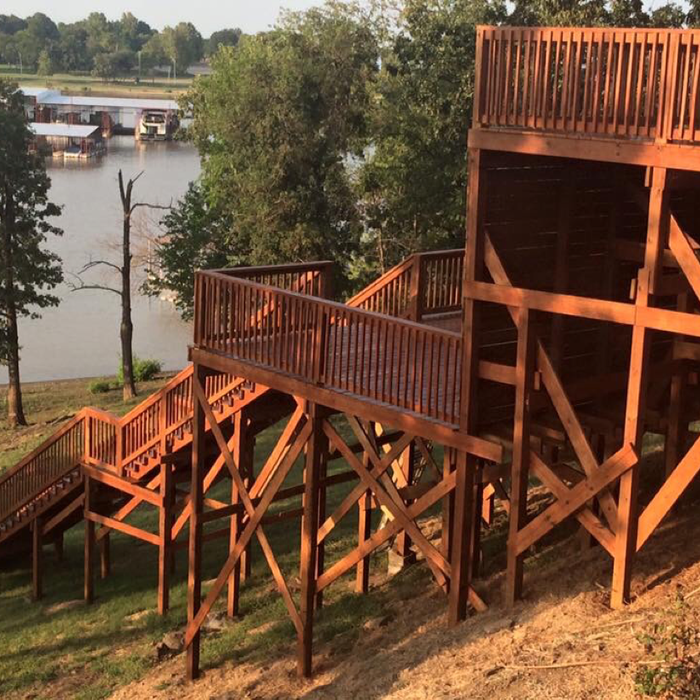
New deck on Randall home
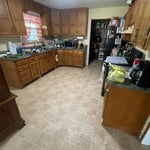
Kitchen before flooring
Home renovation
New Construction-Residential.

+76

Recommended by100%of homeowners
Avatar for Roca Roofing & Construction
Roca Roofing & Construction
4.2(
83
)

Serving Mcalester, OK and surrounding areas

In business since 2000

Free estimates

Emergency services offered

"Did not start when expected due to weather and prior jobs, but contractor and help did come and work.  Painting touch ups after work completed took longest.  But the sub contractor did excellent job.  When I found detail not to my liking, Roca was quick to send foreman out and fix to my satisfaction.  I liked that they tried to hire and use Veterans.  When chimney liked, they again sent person out quickly and he fixed the problem even though it was not part of the original work.  I thought they were fair and good."
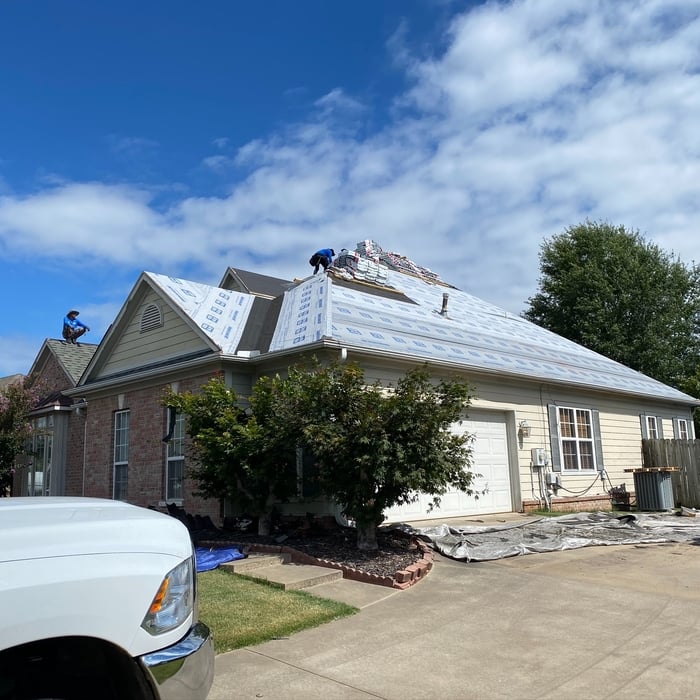
Additional Photos
Additional Photos
Additional Photos
Additional Photos
Recommended by87%of homeowners
Avatar for Homemade Design
Homemade Design
3.7(
322
)

Serving Mcalester, OK and surrounding areas

In business since 2006

Credit card accepted

"I did not go with this company, they refunded my money because I didn't like their design.   I've reviewed this before.  Please can you stop these requests to do a review.
"
Pennsylvania Master Bathroom
Boston Small Condo Kitchen
California Client Saves with HMD Designer Discounts
Recommended by54%of homeowners

Showing 1-10 of 46
Unfinished Carpentry questions, answered by experts

You can choose 5/8-inch plywood or 3/4-inch plywood—anything thinner than these sizes may not withstand the impact of debris propelled by strong winds or can be easily torn off by intruders. Remember that the durability of the wood board is crucial, particularly for safeguarding your windows during severe storms. The effectiveness of using wood boards for protecting the investment you made in your home relies on using the appropriate material and ensuring proper installation.

Metal stud framing parts include the studs themselves, upper and lower tracks that act as top and bottom wall plates, various angle fasteners and clips, screws for fastening pieces togeher, metal straps, c-channel supports, and thicker steel supporting structures. Roof framing metal components include pre-fabricated trusses, heavy-gauge stud pieces, and various plates and fasteners.

There are approximately 5.33 board feet in a 2x4. You can use the board foot calculator in this article to easily find the answer. A 2x4 is 2 inches of thickness by 4 inches of width, so you need to find the length, with 8 feet being the most common. You’d use the calculator here to multiply 2 times 4 times 8, and then divide by 12, arriving at a total of 5.33 board feet. 

Homeowners can increase the usefulness of their garage space in other ways, and one option is to extend the length of the garage by making it deeper. The process is similar to traditional garage extensions, but the end product is a garage with a different layout rather than additional parking spaces. 
To calculate the number of linear feet of baseboard you’ll need, measure the length of each wall of the room you’re installing them in as close to the floor as possible, rounding up to the next full linear foot. If it’s your first DIY molding job, having a few extra feet on hand for miscuts is a good idea.

The Mcalester, OK homeowners’ guide to contractor services

From average costs to expert advice, get all the answers you need to get your job done.