



Top-rated contractors.

Best contractors near Inola, OK

Enter your zip and get matched with up to 5 pros

Need a pro for your contractor service project in Inola, OK?

Select your specific project to find the pro for you.

TRUSTED BY INOLA, OK HOMEOWNERS

  • Average homeowner rating star icon4.9
    Average homeowner rating
  • Verified reviews icon14
    Verified contractor services reviews

Top-Rated Contractors in Inola - Updated Nov 2026

Avatar for INSTALLATIONS & REMODELING INC
INSTALLATIONS & REMODELING INC
4.9(
47
)
Major Home Repairs (General Contractor)

Serving Inola, OK and surrounding areas

Approved

In business since 1977

Free estimates

Warranties offered

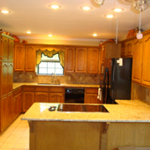
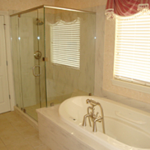
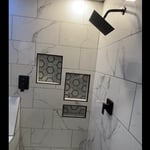
"Earlier this year we hired Installations & Remodeling Inc to remodel our master bathroom, including a new shower, jetted tub, and counter which required framing, masonry, plumbing, drywall, and painting. Was so impressed with the attention to detail and professionalism that we recently had them repaint the exterior of our home. Extremely pleased with the way that both jobs turned out. Martel is extremely organized and can easily adjust his plan to adapt to the unexpected and still stay on overall schedule."
Additional Photos
Additional Photos
Additional Photos
Response time1 day
6 neighbors recently requested a quote
Recommended by100%of homeowners
Avatar for DLM Constructors LLC
DLM Constructors LLC
4.3(
6
)
Major Home Repairs (General Contractor)

Serving Inola, OK and surrounding areas

Approved

In business since 2022

Free estimates

Warranties offered

"DLM is dependable, professional, fair priced, knowledgeable and quality work. I have an ongoing build that I will need several different kinds of work done and I wouldn’t hire anyone else but DLM! Great people to work with and we look forward to working with Mike and his family in the future. ?"
Home Addition
Home Addition
Barndominium
Home Addition
Home Addition

+12

6 neighbors recently requested a quote
Recommended by80%of homeowners
Avatar for T&T Tile and Bath Remodeling
T&T Tile and Bath Remodeling
New to Angi
Major Home Repairs (General Contractor)

Serving Inola, OK and surrounding areas

Approved

Free estimates

Warranties offered

Small jobs welcome

A 20 year Retired military Veteran owned company (named after my children) we specialize in total bathroom and kitchen remodeling, we offer flooring to include tile, carpet, epoxy, hardwood, laminate etc. \n You dream it we build it. \nOur moto “Customer first Mission driven” \n Licensed and Insured \n

From small to big
...
Showing 1-10 of 143
Unfinished Carpentry FAQs, answered by experts

No rules state how much of a load-bearing wall can be removed. Rather, you need to adequately support any area that is removed. Support should always be added to as much wall area is being removed. Failing to support the area properly will result in structural damage.

Most Cape Cod houses are two stories tall at the peak, although they’re considered one-and-a-half stories tall because the steep roof pitch cuts off a portion of the living space on the second story. Unless you raise the roof on your Cape Cod house to add a dormer, the interior rooms upstairs will lose some usable living space to the sloped ceilings.

When deciding if you should use 2x6 or 2x8 deck joists, consider the size of the deck, joist spacing, and materials. Larger decks, larger-spaced joists, and weaker wood all require more support, meaning they need larger joists. For example, 2x8 redwood joists spaced 16 inches apart can only safely span up to 10 feet and 7 inches. On the other hand, 2x10 southern pine joists spaced 12 inches apart can be as big as 16 feet and 2 inches. If you aren’t sure what size joist is best for your project, speak with your deck builder.

Removing a load-bearing wall is best handled by professionals. However, if you have the skill set and decide to DIY the project, you will still need at least one additional person to assist you. Aside from helping with demolition, you'll need another hand to install the new support beam.

Metal stud framing parts include the studs themselves, upper and lower tracks that act as top and bottom wall plates, various angle fasteners and clips, screws for fastening pieces togeher, metal straps, c-channel supports, and thicker steel supporting structures. Roof framing metal components include pre-fabricated trusses, heavy-gauge stud pieces, and various plates and fasteners.

The Inola, OK homeowners’ guide to contractor services

From average costs to expert advice, get all the answers you need to get your job done.