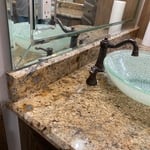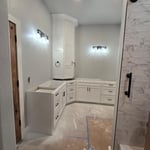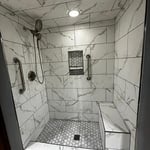



Top-rated remodel designers.

Best remodel designers near Purcell, OK

Enter your zip and get matched with up to 5 pros

Need a pro for your remodel design project in Purcell, OK?

Select your specific project to find the pro for you.

TRUSTED BY PURCELL, OK HOMEOWNERS

  • Average homeowner rating star icon4.4
    Average homeowner rating
  • Verified reviews icon87
    Verified remodel design services reviews

Top-Rated Remodel designers in Purcell - Updated Nov 2026

Avatar for Justus Bath
Justus Bath
4.9(
36
)
Bathroom - Remodel

Serving Purcell, OK and surrounding areas

Approved

In business since 2020

Free estimates

Emergency services offered

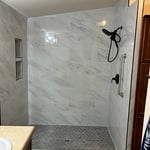
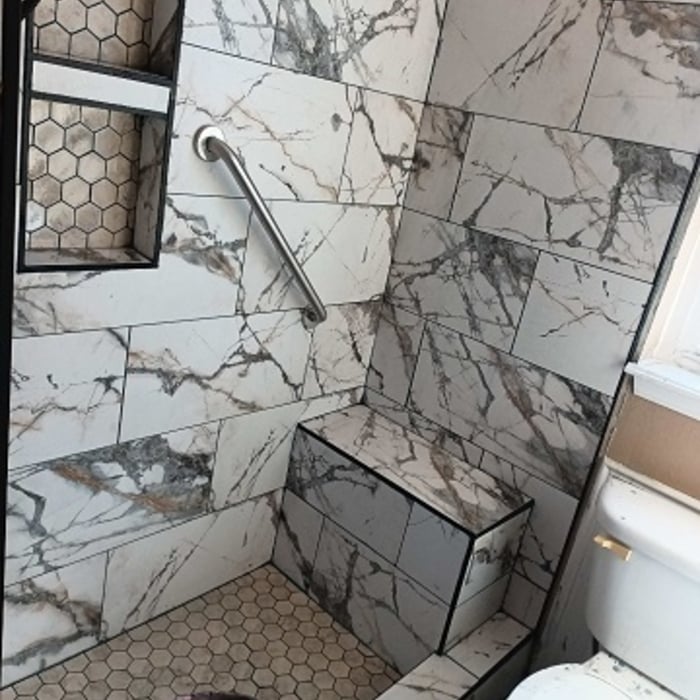
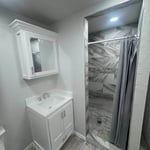
"Justus Bath did an amazing job with our bathroom remodel. Skyler helped us pick the perfect materials for our space, at a great price. The crew was professional and completed the project quickly. I will definitely use them again when itâ s time to remodel our other bathrooms."
1.1
1.2
1.4
1.3
1.5

+23

Response time4 hrs
Response rate100%
Recommended by87%of homeowners
Avatar for Ortiz Custom Remodeling LLC
Ortiz Custom Remodeling LLC
4.1(
10
)
Bathroom - RemodelBasement - RemodelDesigner - Kitchen+2 more

Serving Purcell, OK and surrounding areas

Approved

In business since 2022

Free estimates

Credit card accepted

"Antonio had his crew working at my home for 4 days. They were on time and Antonio inspected their work daily. Ortiz Custom Remodeling corrected the work on all my doors from an individual I hired prior. They did an excellent job. They had to cut out my bedroom door frame to install a 32" steel door and did that in an hour. I was amazed how quickly they installed it! They sanded, kilz and painted 6 interior doors, three double closet doors and one steel door. They removed the tri fold closest doors and framed in the double closet doors. All my doors fit perfectly and are beautiful. I'm so happy and plan to hire them again for my upcoming home improvement projects. They are awesome! I'm extremely grateful to all of them for their professionalism and kindness. I thank God that ANGi helped me find them. Ortiz stands above the rest of the companies and were also cheaper on the cost."
Kitchen cabinets
Kitchen Remodel
Kitchen Remodel
Countertop
Kitchen Remodel

+12

Response time8 hrs
2 neighbors recently requested a quote
Recommended by80%of homeowners
Avatar for Nexgen Plumbing Services LLC
Nexgen Plumbing Services LLC
5.0(
8
)
Bathroom - RemodelBasement - RemodelBathroom - Remodel - For Business+3 more

Serving Purcell, OK and surrounding areas

Approved

In business since 2021

Free estimates

Emergency services offered

"Wonderful experience from the start. They answered on a weekend for a non emergency and were still out the very next morning. They came in diagnosed, and fixed and were in and out. So polite and knowledgeable. Great experience. We had a large OKC AC company that we’ve purchased units from in the past come out and want to do all this extra and quote through the roof. NexGen came out and provided THE solution!"
Response time6 hrs
Response rate100%
2 neighbors recently requested a quote
...
Showing 1-10 of 239
Remodel Design FAQs, answered by experts

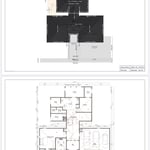
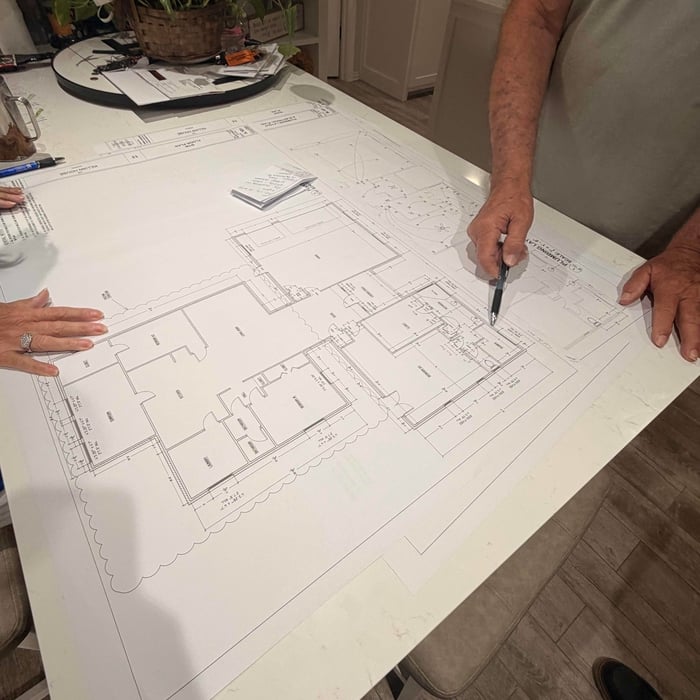
The most common scale for residential blueprints is 1/4 of an inch equals one foot. This scale is the most popular because it’s easier for everyone involved, from professionals to homeowners, to understand the building’s actual dimensions. Also, it allows blueprints to have the necessary details without cluttering the page.

Designing a building takes 2-6 months, depending on project size, required permits, and revisions.

In-law suite floor plans almost always include at least one bedroom, a bathroom, and a combination kitchen/living room area or separate spaces for the kitchen and living room. Larger in-law suites built in accessory dwelling units separate from your main structure can feature multiple bedrooms, dining rooms, and entertainment rooms in addition to the necessities.

You can draw your own house plans using three-dimensional modeling software, but in most cases, you’ll need an architect to draw up the final plans. Architects understand local building regulations and requirements, so their plans will be necessary for getting permits approved, and they’ll also ensure your home is structurally sound. DIY house plans can be a good place to start to help visualize your project, but you should always defer to a professional before trying to proceed with the project.

Yes, you can finance cottage construction through several options. Construction loans provide funds in stages as work progresses, while home equity loans or lines of credit are available if you have existing property. Some lenders offer a combined construction and permanent mortgage. Always review loan terms and payment milestones before committing.
The Purcell, OK homeowners’ guide to remodel design services

From average costs to expert advice, get all the answers you need to get your job done.