




Top-rated contractors.

Get matched with top contractors in Peebles, OH

Enter your zip and get matched with up to 5 pros

Need a pro for your contractor service project in Peebles, OH?

Select your specific project to find the pro for you.

Find Contractors in Peebles

Avatar for M&W Contracting
M&W Contracting
4.8(
17
)

Serving Peebles, OH and surrounding areas

Approved

In business since 2015

Free estimates

Warranties offered

"M&W Contracting did an exceptional job on our new deck. Very nice and professional crew. Demolished our old deck and built the new one in five days. Will highly recommend to everyone"
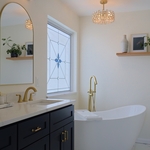
Vanity/Vanity Top
Master Bath Remodel
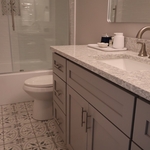
Guest Bathroom
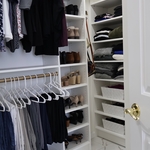
Bathroom Closet
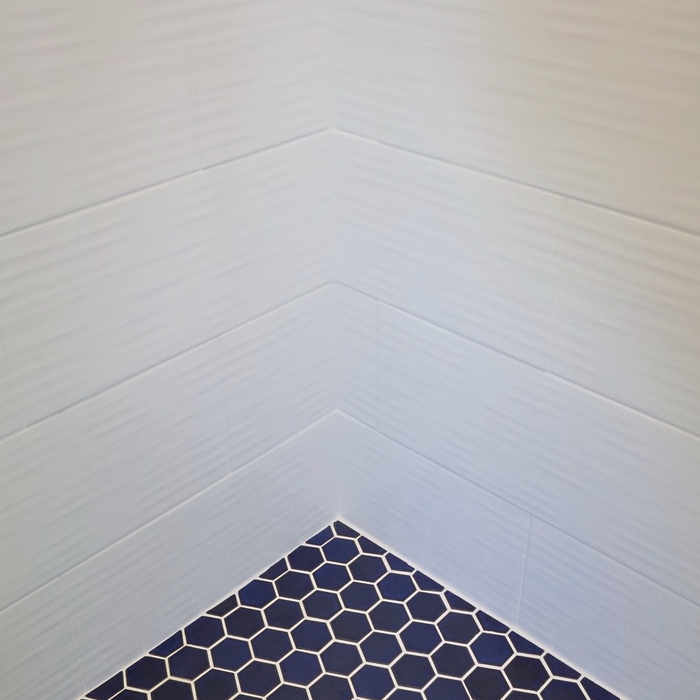
Mosaic Tile

+7

Response time2 days
48 neighbors recently requested a quote
Recommended by87%of homeowners
Avatar for J2 Builders LLC
J2 Builders LLC
New to Angi

Serving Peebles, OH and surrounding areas

Approved

In business since 2006

Free estimates

Small jobs welcome

We specialize in making the spaces in your home that can feel like a burden feel refreshing. Custom showers, heated floors, custom kitchens, and everything else to make your daily experience more enjoyable. We offer all the services to make those projects happen. We work on the outside too, siding, porches, decks and full additions.

Completed Shower
Waterproofing
Tile Progress
Before Accessories
Hidden Drain

+2

1 neighbors recently requested a quote
Avatar for Sibert Pro Construction Inc
Sibert Pro Construction Inc
5.0(
15
)

Serving Peebles, OH and surrounding areas

In business since 2000

Emergency services offered

Credit card accepted

"Mickey promptly came over to give us an estimate. They came when they were due and did an excellent job. They were clean and tidy. Th gutters & roof looked great after they cleaned them-also had the chimney repaired-excellent job-polite and respectful."
Additional Photos
Recommended by100%of homeowners

Avatar for Homemade Design
Homemade Design
3.7(
322
)

Serving Peebles, OH and surrounding areas

In business since 2006

Credit card accepted

"I never contacted the provider or used this service in anyway. I have to
write this review so that the request to write this review stops
popping up.
The rating is bogus as it is required to be able to submit.
"
Pennsylvania Master Bathroom
Boston Small Condo Kitchen
California Client Saves with HMD Designer Discounts
Recommended by54%of homeowners

Avatar for Jill Seidner Interior Design
Jill Seidner Interior Design
3.5(
89
)

Serving Peebles, OH and surrounding areas

In business since 2006

Credit card accepted

"Excellent - I ended up hiring someone to help with shopping and finishing piece - waste of time and money. Jill's service was by far the most useful and best value in my decorating process.
"
Recommended by55%of homeowners

Showing 1-10 of 45
Unfinished Carpentry questions, answered by experts

There are a variety of second-story deck privacy ideas depending on your budget and aesthetic. For starters, you might consider fencing or tall privacy railing that masks a good portion of the open deck. A pergola or an awning can provide additional cover and shade. Outdoor curtains are an easy way to add or remove privacy at your convenience, plus they’re a wallet-friendly way to decorate your deck.

Joists do distribute their load to beams, but they don’t sit on top of the beams. Instead, home builders nail or screw the joists directly to the beams such that the end of the joist butts up against the edge of the beam. Beams can sit on other beams for support, but you’ll never see a joist sitting on top of a beam or another joist.

Balcony construction or replacement typically requires a building permit from your local permitting authority. Safety and building integrity are the main reasons for the need to obtain a permit and the subsequent inspections. In some cases, especially cantilevered balconies, your municipality may also require the oversight and signature of a structural engineer.

The cost to frame a 2,000-square-foot house can fall anywhere between $14,000 and $32,000. This price can increase or decrease depending on what type of framing you choose, the quality of the materials, the project's complexity, and whether you decide to hire a professional to do the job.

Yes, a one-story house can have a load-bearing wall. The load-bearing walls in a single-story home are usually the exterior walls. If the house has a basement with exposed walls, the arrangement of the beams can help indicate what walls are load-bearing.

The Peebles, OH homeowners’ guide to contractor services

From average costs to expert advice, get all the answers you need to get your job done.