




Top-rated contractors.

Get matched with top contractors in Piketon, OH

Enter your zip and get matched with up to 5 pros

Need a pro for your contractor service project in Piketon, OH?

Select your specific project to find the pro for you.

Find Contractors in Piketon

Avatar for M&W Contracting
M&W Contracting
4.8(
17
)

Serving Piketon, OH and surrounding areas

Approved

In business since 2015

Free estimates

Warranties offered

"M&W Contracting did an exceptional job on our new deck. Very nice and professional crew. Demolished our old deck and built the new one in five days. Will highly recommend to everyone"

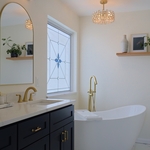
Vanity/Vanity Top
Master Bath Remodel
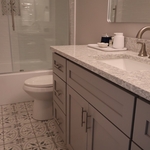
Guest Bathroom
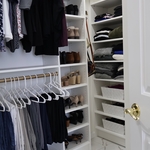
Bathroom Closet
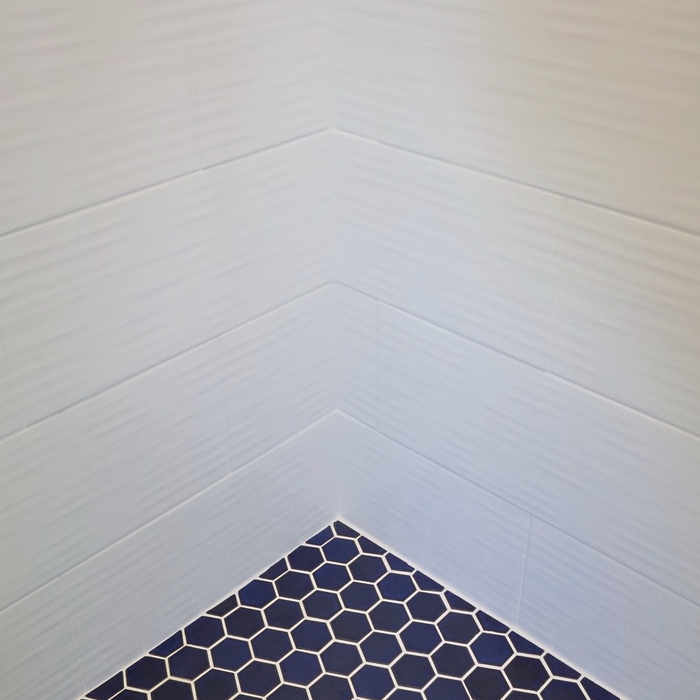
Mosaic Tile

+7

Response time2 days
42 neighbors recently requested a quote
Recommended by87%of homeowners
Avatar for Mcneal Construction LLC
Mcneal Construction LLC
5.0(
3
)

Serving Piketon, OH and surrounding areas

Approved

In business since 2011

Free estimates

Warranties offered

"Matthew was the right guy for the work I needed done on my home! He was very quick and very well priced for the work that he did and I would highly recommend him to anybody needing work done on their home. I had him replace rotted window sill and completely reframe for new windows I had installed by him and I had also inspect other windows for rot and had new exterior trim installed to give my home a new look! I also had roughly 40’ of facia board replaced and new facia trim installed due to rot and he did a great job!"
Additional Photos
Additional Photos
Additional Photos
Response time10 hrs
Response rate100%
4 neighbors recently requested a quote
Avatar for J2 Builders LLC
J2 Builders LLC
New to Angi

Serving Piketon, OH and surrounding areas

Approved

In business since 2006

Free estimates

Small jobs welcome

We specialize in making the spaces in your home that can feel like a burden feel refreshing. Custom showers, heated floors, custom kitchens, and everything else to make your daily experience more enjoyable. We offer all the services to make those projects happen. We work on the outside too, siding, porches, decks and full additions.

Completed Shower
Waterproofing
Tile Progress
Before Accessories
Hidden Drain

+2

1 neighbors recently requested a quote
Avatar for Homemade Design
Homemade Design
3.7(
322
)

Serving Piketon, OH and surrounding areas

In business since 2006

Credit card accepted

"I never contacted the provider or used this service in anyway. I have to
write this review so that the request to write this review stops
popping up.
The rating is bogus as it is required to be able to submit.
"
Pennsylvania Master Bathroom
Boston Small Condo Kitchen
California Client Saves with HMD Designer Discounts
Recommended by54%of homeowners

Avatar for Jill Seidner Interior Design
Jill Seidner Interior Design
3.5(
89
)

Serving Piketon, OH and surrounding areas

In business since 2006

Credit card accepted

"They did a good job. She had to submit like a photo but my daughter had them work on the central are of the loft. The deal was for one room. She got a lot of good ideal from her and it was worth it for her. They were professional and I did not hear anything negative."
Recommended by55%of homeowners

Showing 1-10 of 50
Unfinished Carpentry questions, answered by experts

Yes, ceiling joists are typically load-bearing. However, their primary function is to support the weight of the ceiling and loads applied to it, like lighting fixtures and ceiling fans. They can also help support the roof, especially if they’re part of truss systems. Remember, the load-bearing capacity of ceiling joists depends on the material, size, and space between them. 

Most load-bearing walls are exterior, though they can also be interior.

The primary parts of a house that need framing during construction are floors, exterior walls, interior walls, and the roof. The framing in these areas provides the skeleton for adding other materials over the top. With walls, for example, contractors can hang drywall over the interior walls and siding over the outside of the exterior walls. Proper framing ensures a sturdy house that is built to last.

When deciding if you should use 2x6 or 2x8 deck joists, consider the size of the deck, joist spacing, and materials. Larger decks, larger-spaced joists, and weaker wood all require more support, meaning they need larger joists. For example, 2x8 redwood joists spaced 16 inches apart can only safely span up to 10 feet and 7 inches. On the other hand, 2x10 southern pine joists spaced 12 inches apart can be as big as 16 feet and 2 inches. If you aren’t sure what size joist is best for your project, speak with your deck builder.

Metal stud framing parts include the studs themselves, upper and lower tracks that act as top and bottom wall plates, various angle fasteners and clips, screws for fastening pieces togeher, metal straps, c-channel supports, and thicker steel supporting structures. Roof framing metal components include pre-fabricated trusses, heavy-gauge stud pieces, and various plates and fasteners.

The Piketon, OH homeowners’ guide to contractor services

From average costs to expert advice, get all the answers you need to get your job done.