




Top-rated contractors.

Get matched with top contractors in Ripley, OH

Enter your zip and get matched with up to 5 pros

Need a pro for your contractor service project in Ripley, OH?

Select your specific project to find the pro for you.

Find Contractors in Ripley

Avatar for M&W Contracting
M&W Contracting
4.8(
17
)

Serving Ripley, OH and surrounding areas

Approved

In business since 2015

Free estimates

Warranties offered

"Professional, courteous, very skilled in their work. Cost efficient. Show up on time and stick with the project. We know we can trust them to do other projects for us"

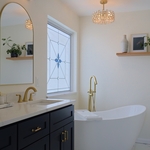
Vanity/Vanity Top
Master Bath Remodel
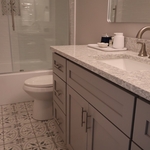
Guest Bathroom
Bathroom Closet
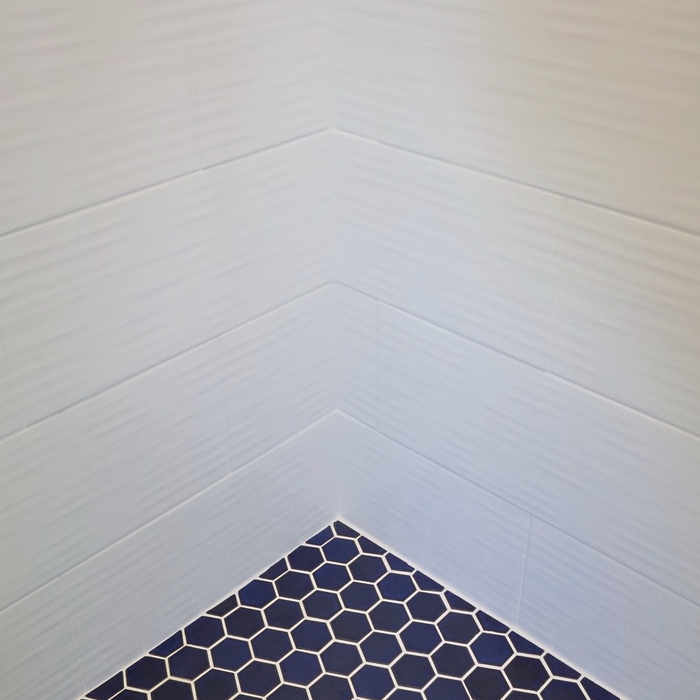
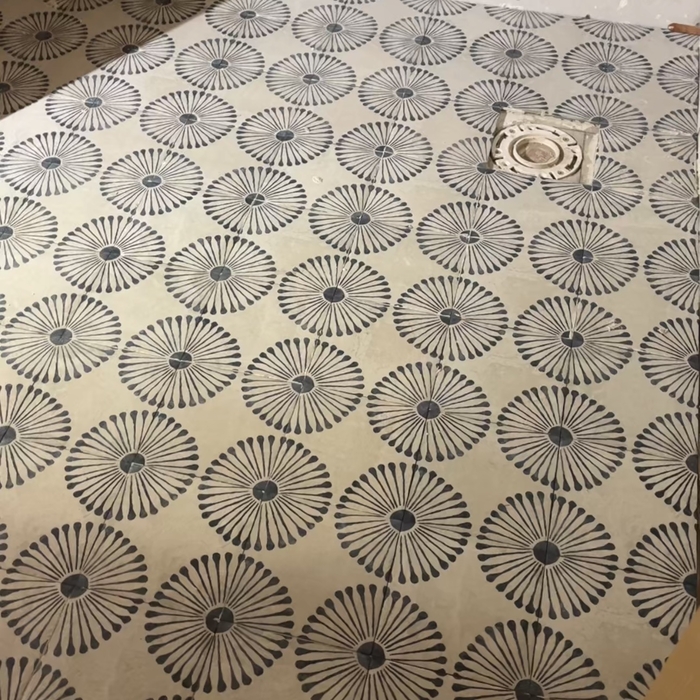
Mosaic Tile

+7

Response time2 days
48 neighbors recently requested a quote
Recommended by87%of homeowners

Avatar for Kenneth Dietz
Kenneth Dietz
New to Angi

Serving Ripley, OH and surrounding areas

Approved

Credit card accepted

Offers commercial services

Hi, my name is Riley. I’m 22 years old and working hard to build my path as a general contractor. I take pride in honest work, reliability, and doing every job the right way. My goal is to provide quality craftsmanship people can trust while continuing to grow my business through hard work and dedication.

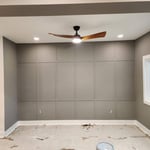
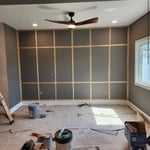
Accent Wall
Accent Wall
Accent Wall
4 neighbors recently requested a quote
Glory Construction Group
New to Angi

Serving Ripley, OH and surrounding areas

Approved

Free estimates

Credit card accepted

Glory Construction Group is a trusted general contractor with 25+ years of experience delivering reliable, high-quality construction services for residential and commercial projects.\n\nWe specialize in new construction, renovations, and full project management—completed on time, on budget, and built to last.\n\nKnown for our professionalism, skilled craftsmanship, and strong client relationships, we take pride in getting the job done right the first time.\n\nLet’s build something great. Contact Glory Construction Group today.

Avatar for Sibert Pro Construction Inc
Sibert Pro Construction Inc
5.0(
15
)

Serving Ripley, OH and surrounding areas

In business since 2000

Emergency services offered

Credit card accepted

"Mickey promptly came over to give us an estimate. They came when they were due and did an excellent job. They were clean and tidy. Th gutters & roof looked great after they cleaned them-also had the chimney repaired-excellent job-polite and respectful."
Additional Photos
Recommended by100%of homeowners

Avatar for Homemade Design
Homemade Design
3.7(
322
)

Serving Ripley, OH and surrounding areas

In business since 2006

Credit card accepted

"I never contacted the provider or used this service in anyway. I have to
write this review so that the request to write this review stops
popping up.
The rating is bogus as it is required to be able to submit.
"
Pennsylvania Master Bathroom
Boston Small Condo Kitchen
California Client Saves with HMD Designer Discounts
Recommended by54%of homeowners

...
Showing 1-10 of 62
Unfinished Carpentry questions, answered by experts

Removing a load-bearing wall affects the structural integrity of your home, so you’ll need a permit before starting the work. Building codes vary by municipality, and obtaining a permit and having the work inspected after completion will ensure you’re in compliance with all applicable regulations.

An A-frame home can be cheaper to build than a traditional house, but that is not always a given. Prices can be fairly similar in some cases, depending on the location, design, and necessary site preparation. Costs for an A-frame typically run between $100 to $200 per square foot, which is comparable to the cost of a traditional home. The cost of an A-frame can come in under those numbers if you opt for a prefabricated kit.

Traditionally, bungalows are single-story homes, although having a half or partial story on top of the first floor is common. While adding a second story to a bungalow is certainly possible, the home would no longer be considered a bungalow by the strictest definition.

No rules state how much of a load-bearing wall can be removed. Rather, you need to adequately support any area that is removed. Support should always be added to as much wall area is being removed. Failing to support the area properly will result in structural damage.

When deciding if you should use 2x6 or 2x8 deck joists, consider the size of the deck, joist spacing, and materials. Larger decks, larger-spaced joists, and weaker wood all require more support, meaning they need larger joists. For example, 2x8 redwood joists spaced 16 inches apart can only safely span up to 10 feet and 7 inches. On the other hand, 2x10 southern pine joists spaced 12 inches apart can be as big as 16 feet and 2 inches. If you aren’t sure what size joist is best for your project, speak with your deck builder.

The Ripley, OH homeowners’ guide to contractor services

From average costs to expert advice, get all the answers you need to get your job done.