



Top-rated subcontractors.

Get matched with top subcontractors in Peebles, OH

Enter your zip and get matched with up to 5 pros

Need a pro for your subcontracting project in Peebles, OH?

Select your specific project to find the pro for you.

TRUSTED BY PEEBLES, OH HOMEOWNERS

  • Average homeowner rating star icon4.8
    Average homeowner rating
  • Verified reviews icon61
    Verified subcontracting services reviews

Find Subcontractors in Peebles

Avatar for M&W Contracting
M&W Contracting
4.8(
17
)

Serving Peebles, OH and surrounding areas

Approved

In business since 2015

Free estimates

Warranties offered

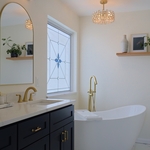
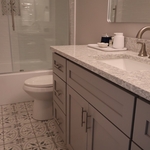
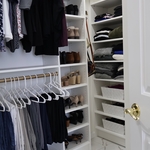
"Chris, Nathan and Simeon did a fantastic job! There work is flawless. Our bathroom remodel exceeded our expectations. They also built two pantries and coat closet that is solid and gorgeous! So impressed we are hiring them for our next project. Do no hesitate to give these talented men a call! Thank you M&W contracting!"
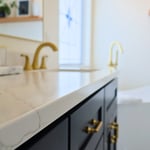
Vanity/Vanity Top
Master Bath Remodel
Guest Bathroom
Bathroom Closet
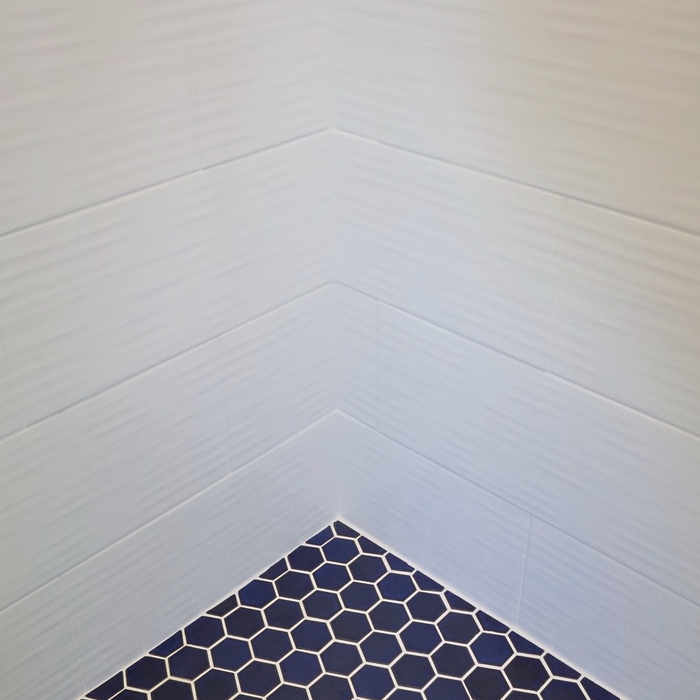
Mosaic Tile

+7

Response time2 days
44 neighbors recently requested a quote
Recommended by87%of homeowners

Moreland Homes, LLC
3.5(
31
)

Serving Peebles, OH and surrounding areas

Approved

In business since 1996

Credit card accepted

Customers say: Quick response

"Jason and his crew did an outstanding job on our room addition (sunroom). People we know commented on Jason's excellent craftsmanship. In addition, Jason was always open to our feedback and displayed excellent customer service. We are very happy with the finished work and we would highly recommend Moreland Homes!"
Response time3 hrs
3 neighbors recently requested a quote
Recommended by83%of homeowners

Avatar for J2 Builders LLC
J2 Builders LLC
New to Angi

Serving Peebles, OH and surrounding areas

Approved

In business since 2006

Free estimates

Small jobs welcome

We specialize in making the spaces in your home that can feel like a burden feel refreshing. Custom showers, heated floors, custom kitchens, and everything else to make your daily experience more enjoyable. We offer all the services to make those projects happen. We work on the outside too, siding, porches, decks and full additions.

Completed Shower
Waterproofing
Tile Progress
Before Accessories
Hidden Drain

+2

1 neighbors recently requested a quote
Avatar for Southern Ohio property repair
Southern Ohio property repair
5.0(
8
)

Serving Peebles, OH and surrounding areas

"We have not had the work done yet which is our fault. Having trouble getting them to make a decision. But he was very nice and was willing to work with us for the job. I felt his price was reasonable."
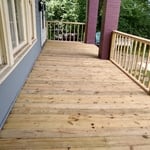
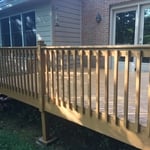
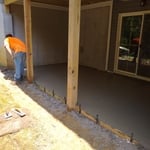
Additional Photos
Additional Photos
Additional Photos
Additional Photos
Additional Photos

+11

Recommended by100%of homeowners

Showing 1-10 of 45
Subcontractors questions, answered by experts

The cost to draw house plans typically ranges from $800 to $2,700, with standard blueprints averaging around $1,800. For a custom home, the cost is higher, with blueprints often falling between $5,000 and $20,000, and potentially more for very complex designs. Several factors influence the total price, including the project's size, the number of rooms, the type of drawings required, and the architect's experience level. You may also need to pay a structural engineer to ensure building safety, particularly for custom homes.

A split-level home is one that has several staggered floors connected by short staircases, while a split floor plan separates the primary bedroom from the rest of the bedrooms. Split floor plans are most often found in single-story homes, while split-level homes are always at least two stories.

A floor plan is a less detailed illustration showing a building or room's layout from above, including elements like windows, doors, walls, and fixtures. It offers a simplified view for homeowners. In contrast, a blueprint is a more detailed, to-scale architectural drawing that includes all parts of the building plans, such as structural elements, construction details, and utility schematics. While a floor plan can be a type of view within a blueprint, the complete blueprint contains all the necessary details to turn the plan into a reality.

The best way to start designing a house is to know what you want before designing. Making a list of your biggest priorities in a home will help. Designing a house without an idea of what you need or want in a home will lead to many trials and errors that could make it harder to figure out what you need in your design.

Above all, the downside to building a new house is a longer timeline. You need several months to finish the build, depending on the supply chain and labor availability in the meantime. Building a home compared to buying one is also more expensive, both in the building process and when it comes to mortgage rates and property taxes.

The Peebles, OH homeowners’ guide to subcontracting services

From average costs to expert advice, get all the answers you need to get your job done.