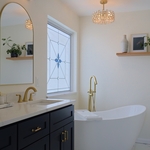
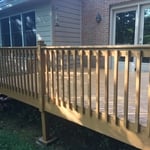
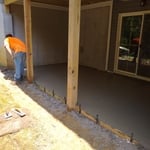
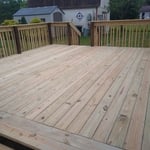
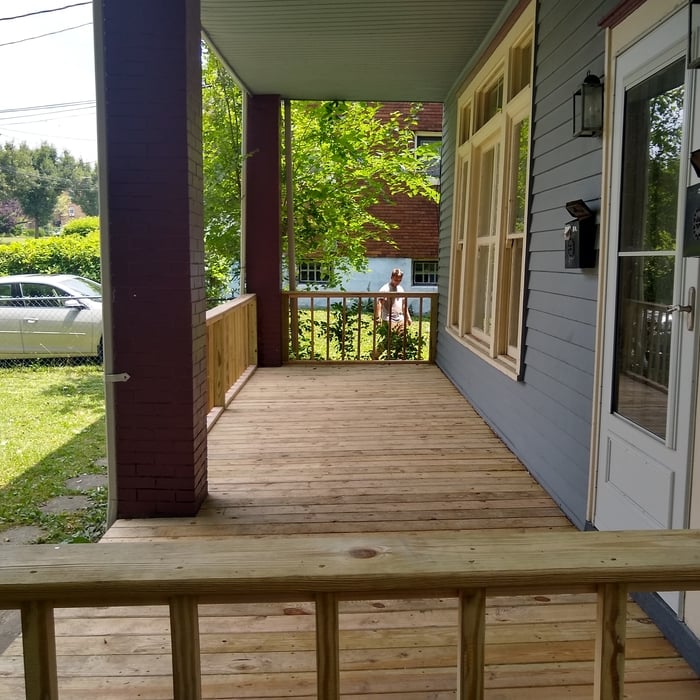
M&W Contracting is dedicated to providing our customers with the best quality and craftsmanship. We are here to build relationships with our customers and communities and to provide our employees with a great place to work.
\n
\nM&W Contracting is a leader in providing our customers with the highest quality products and craftsmanship in an honest, efficient, and professional way. Our pledge is to create successful relationships with our customers, employees and community by building trust, treating every project with the utmost integrity and exceeding expectations.
\n
\nWe look forward to working with you!
Glory Construction Group is a trusted general contractor with 25+ years of experience delivering reliable, high-quality construction services for residential and commercial projects.\n\nWe specialize in new construction, renovations, and full project management—completed on time, on budget, and built to last.\n\nKnown for our professionalism, skilled craftsmanship, and strong client relationships, we take pride in getting the job done right the first time.\n\nLet’s build something great. Contact Glory Construction Group today.
Sibert Pro construction is the roofing, remodeling, painting professionals. We warranty all are work and supply all materials and labor until job is complete and customer pays when job is 100% completed and satisfied, We are offering a 30% labor discount for all first time customers when they mention Angies List. Aditional DBA - Sibert Pro Construction Inc.
A Handy Mans Service is locally owned and operated. We provide all types of Handyman services and we look forward to working with you. Please call us or click for an estimate today!
we are a full service company we have three different crews concrete,decks,fencing,gravel driveways and full remodels we are fully insured. we also give free estimates on any job big or small 1 free quote any additional quotes are 5% of the job if you accept the job the money will be applied to the total bill
"When we decided to redo our kitchen in April of 2012, we knew what we wanted fixed, our budget and that's about it. We started talking to contractors, kitchen design centers and researching ideas. We quickly realized we were in WAY over our heads. A lot of places offer free design services if you buy all of your materials through them. We didn't want to be tied down. We didn't want a complete tear down to the studs, either. Homemade Design to the rescue! First of all the price was an absolute steal for the service provided. Amanda and co. Listened to what we wanted and came up with inovative,functional and beautiful solutions. Our house is old. We wanted to keep that 1920s feel, but still have a dishwasher, granite countertops and stainless appliances! Amanda had the brilliant idea of only replacing the bottom cabinets. She also gave me excellent instructions on how to refinish my existing cabinets so they look like new. This was a perfect solution for US. Homemade Design gave us ideas for layout, cabinets, lighting, wall paint, appliances, furniture, countertops, backsplash, faucets, sink,and cusions for built in. She would have recommended flooring if we wanted,but we didn't. Now, Amanda is more like a consultant...( I actually called her my kitchen remodel therapist). You still are ultimately responsible for the plan and what works for you. If your measurements are off (like mine were) that's on you. I was adament about no island and no microwave over the stove and so she didn't put those in the design. Some suggestions were not my style. And I said so. Honestly, if I picked out my own kitchen it would be so safe: white subway tile or something. Amanda gave me the guts to mix patterns and create something spectacular! It took almost a year to complete ( contractors fault) We did a lot of work ourselves. We bought the cabinets, backsplash tile, light fixtures, table and banquette cusions through Homemade Design at a great discount, we checked!! If you try shopping for any part of your kitchen, the volume of choices can be overwhelming. We loved having Amanda narrow it down for us. Communication was through email, mostly. She never took longer than three business days to respond to my million questions or concerns. Awesome. 5 months later, my kitchen is a dream come true. And I owe it all to Homemade Design! "
William Winget has done general contracting and finished carpentry business in your area and is known as the best. William Winget services the greater Southern Central Ohio region.
Handyman and Remodeling Services. We guarantee your satisfaction, and we won’t leave until the job is done right. We pride ourselves on the quality work we provide, while delivering great customer service! Check out all the services we offer below and call -or- click to schedule an estimate today! \n
Moreland Homes, LLC, is your local, reliable, and professional full service general contractor. We specialize in all phases of construction, including new home builds, remodels, additions, decks, porches, concrete, and much more. Whether your project is large or small, we are here to help you every step of the way. We are always clean and respectful of you, your family, and your property. We stand behind our work, and take pride in the fact that we treat every project as a priority. If you are concerned about quality and reliability, you can count on us! We are dedicated to providing the highest level of skilled craftsmanship, and quality materials on every job. Call us today, for the best in the business!
Unfinished Carpentry questions, answered by experts
Building involves setting foundation posts, framing with durable wood, adding roofing support, and protecting from elements with water-resistant finishes.
Learning how to frame a house includes picking the right lumber for the job. Most people will want to pick pine, spruce, or fir for the framing. These types of lumber are affordable and produce sturdy framing for structures. Look for kiln-dried lumber to reduce the risk of shrinkage or insect damage after installation. As part of what’s included in framing a house when you hire a professional, the contractor should order the lumber, so you don’t have to worry about finding the right lumber.
Traditionally, bungalows are single-story homes, although having a half or partial story on top of the first floor is common. While adding a second story to a bungalow is certainly possible, the home would no longer be considered a bungalow by the strictest definition.
The cost to install a bow window can range from $1,500 to $15,000, with a national average of $3,900. The total price includes materials, which can cost between $1,200 and over $14,000, and labor, which typically adds $300 to $1,900. Several factors influence the final cost, including the window's size and frame material. For example, vinyl frames are the most budget-friendly option, while wood frames are more expensive. Custom features or energy-efficient upgrades will also increase the price. For comparison, a bay window installation typically costs between $1,000 and $7,000.
Most Cape Cod houses are two stories tall at the peak, although they’re considered one-and-a-half stories tall because the steep roof pitch cuts off a portion of the living space on the second story. Unless you raise the roof on your Cape Cod house to add a dormer, the interior rooms upstairs will lose some usable living space to the sloped ceilings.
The Manchester, OH homeowners’ guide to contractor services
From average costs to expert advice, get all the answers you need to get your job done.
Need to run electricity to your basement? Learn about the cost to install an outlet in an unfinished basement and what factors affect your project cost.
Buying unfinished cabinets can help you create the custom remodel of your dreams, but is it worth the fuss? This guide will tell you everything you need to know.