


Top-rated contractors.

Get matched with top contractors in West Union, OH

Enter your zip and get matched with up to 5 pros

Need a pro for your contractor service project in West Union, OH?

Select your specific project to find the pro for you.

Find Contractors in West Union

Avatar for M&W Contracting
M&W Contracting
4.8(
17
)
Major Home Repairs (General Contractor)

Serving West Union, OH and surrounding areas

Approved

In business since 2015

Free estimates

Warranties offered

"Professional, courteous, very skilled in their work. Cost efficient. Show up on time and stick with the project. We know we can trust them to do other projects for us"

Vanity/Vanity Top
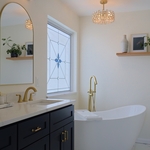
Master Bath Remodel
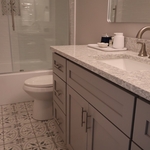
Guest Bathroom
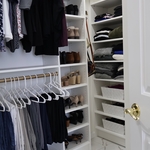
Bathroom Closet
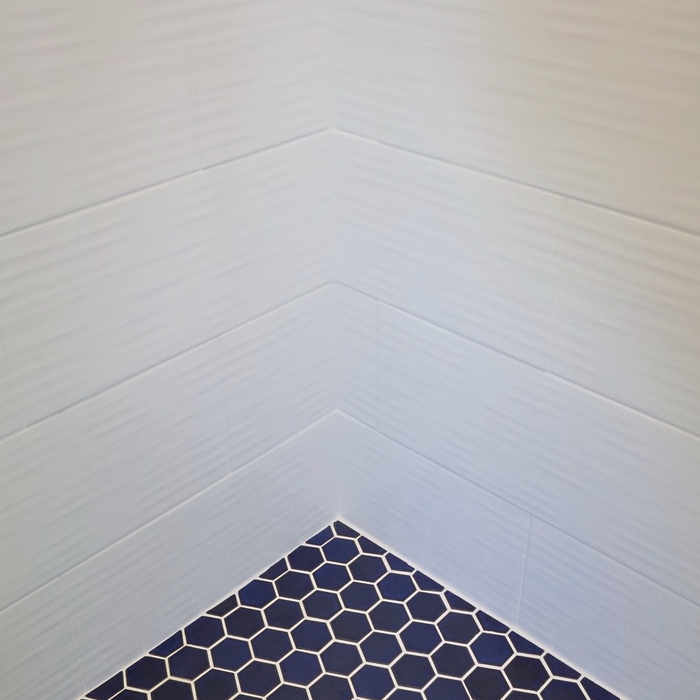
Mosaic Tile

+7

Response time2 days
33 neighbors recently requested a quote
Recommended by87%of homeowners

Michael Stapleton
New to Angi
Major Home Repairs (General Contractor)

Serving West Union, OH and surrounding areas

Approved

Free estimates

Emergency services offered

Warranties offered

My name is Michael Stapleton in the beginning stages of laying the ground work for my business. I have over 10 years experience in painting and only produce high quality service with everything put forth. My knowledge expands over a variety of trades, so I am able to help and serve the needs of clients.

2 neighbors recently requested a quote
Avatar for Homemade Design
Homemade Design
3.7(
322
)
Major Home Repairs (General Contractor)

Serving West Union, OH and surrounding areas

In business since 2006

Credit card accepted

"I never contacted the provider or used this service in anyway. I have to
write this review so that the request to write this review stops
popping up.
The rating is bogus as it is required to be able to submit.
"
Pennsylvania Master Bathroom
Boston Small Condo Kitchen
California Client Saves with HMD Designer Discounts
Recommended by54%of homeowners

Avatar for Jill Seidner Interior Design
Jill Seidner Interior Design
3.5(
89
)
Major Home Repairs (General Contractor)

Serving West Union, OH and surrounding areas

In business since 2006

Credit card accepted

"Once I sent her all the measurements, it took her a little while to get the options back to me.  Overall, they're good designs.  However, they're very simplistic and give general ideas for space planning.  I was hoping to have a better idea for sizes of furniture for the space and some variations on staging.  
Jill was very responsive when I did have a question.  I'm not sure how helpful it is to have a virtual design done.  If we lived in similar cities, I'd probably use her again for help with additional designs.
"
Recommended by55%of homeowners
Showing 1-10 of 48
Unfinished Carpentry questions, answered by experts

Joists do distribute their load to beams, but they don’t sit on top of the beams. Instead, home builders nail or screw the joists directly to the beams such that the end of the joist butts up against the edge of the beam. Beams can sit on other beams for support, but you’ll never see a joist sitting on top of a beam or another joist.

Converting a carport into a garage can vary in difficulty depending on its configuration, the condition of the foundation or slab, and its location relative to the house. The process has a lot in common with a home addition, but you can often skip non-essential finishes like fine flooring, trim work, or even drywall and HVAC. The conversion requires experience with drywall, insulation, and other building materials to ensure it’s done safely and correctly. While it might be possible for a DIYer with the proper tools and skills to do the work, it is a complicated and potentially dangerous job. If you’re new to basic construction, it's best to leave this project to the professionals.

If you remove a load-bearing wall to create an entrance to a carport or covered patio, you can expect to pay between $3,200 and $9,500, with an average cost of $6,400. Factors such as the type of addition and if that area needs additional work will add to the price.

Bump-out additions can extend anywhere from 2 to 15 feet from an existing room. The right size will depend on how you plan to use the new space. For a cantilever bump-out, which doesn't require additional foundation support, the limit is typically 24 inches (2 feet). If a footing and foundation are part of the project, a bump-out can be much larger, even encompassing a whole room. It's also important to remember that many residential properties have limits on the total house size relative to the lot size.

The primary parts of a house that need framing during construction are floors, exterior walls, interior walls, and the roof. The framing in these areas provides the skeleton for adding other materials over the top. With walls, for example, contractors can hang drywall over the interior walls and siding over the outside of the exterior walls. Proper framing ensures a sturdy house that is built to last.

The West Union, OH homeowners’ guide to contractor services

From average costs to expert advice, get all the answers you need to get your job done.