




Top-rated structural engineers.

Get matched with top structural engineers in New Philadelphia, OH

Enter your zip and get matched with up to 5 pros

Need a pro for your structural engineering project in New Philadelphia, OH?

Select your specific project to find the pro for you.

Find Structural engineers in New Philadelphia

Avatar for Betts Structural Engineering LLC
Betts Structural Engineering LLC
4.5(
26
)

Serving New Philadelphia, OH and surrounding areas

Approved

In business since 2013

Free estimates

Emergency services offered

"Excellent! Came to the home did their inspection came up with a plan and all the prints needed to accomplish the goal. Very satisfied and they explained the reasons for what changes were needed definitely would refer them to anyone with structural engineering questions. Very serious people about their profession and extremely professional about their work."
Response time12 hrs
6 neighbors recently requested a quote

Recommended by100%of homeowners
Avatar for Evolution Drafting
Evolution Drafting
3.4(
103
)

Serving New Philadelphia, OH and surrounding areas

Approved

In business since 2018

Free estimates

Emergency services offered

"They were excellent. They quickly made a draft that only needed 3 minor adjustments. The final product was exactly what I needed. They referred me to a structural engineer for review. The whole process took half of the time that they initially estimated. I would definitely use them again."
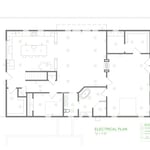
Zeal Floor Plan
Charcoal
Palm Floor Plan
Charcoal Floor 2
Charcoal Floor 1

+23

Response time1 day
Response rate100%
50 neighbors recently requested a quote

Ascended Constructions
New to Angi

Serving New Philadelphia, OH and surrounding areas

Approved

In business since 2023

Offers commercial services

We’re a family owned and operated company that values honesty and integrity, and stands behind our work. We offer over 40 years of industry experience. We specialize in Asphalt Shingle Roofing installation, replacement, and repairs. Our services are customized to the individual project, paying close attention to the details of each project that we're involved with. We look forward to building long-term relationships with our clients and guarantee your satisfaction!

5 neighbors recently requested a quote

Avatar for WSC Construction and Restoration
WSC Construction and Restoration
5.0(
6
)

Serving New Philadelphia, OH and surrounding areas

In business since 2010

Emergency services offered

Credit card accepted

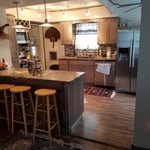
"The remodel turned out very well. The open concept opened up the the kitchen and made it brighter. There is now more usable counter space and usable cabinet/storage space. All new Amish made cabinets were installed along with new granite countertops, with a granite composite double sink. All new lighting was also installed. I am overall very pleased with the outcome."

Additional Photos
Additional Photos
Additional Photos
Additional Photos
Additional Photos

+19

Recommended by100%of homeowners
Avatar for Khiller Design
Khiller Design
5.0(
2
)

Serving New Philadelphia, OH and surrounding areas

In business since 2012

Free estimates

"I hired Kalyn to design an addition and to totally redesign the existing house. She knocked it out of the park first with her personality and customer service. Secondly with her vision of how my home could be. She worked through a few design changes and it came out better than I could imagine. Super person to work with. The builders who are putting proposals together were impressed with her work and asked for her number for future projects."
New Home Building Plans
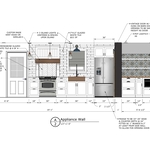
Interior Kitchen Layout Elevation
Existing Home 2nd Floor Addition
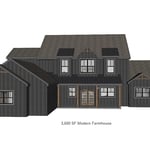
Modern Farmhouse
Bath

+20

Response time4 days
Recommended by50%of homeowners
Avatar for Evolution Drafting
Evolution Drafting
3.3(
38
)

Serving New Philadelphia, OH and surrounding areas

In business since 2015

Free estimates

Emergency services offered

"I was really under the gun due to a prior Architectural firm not performing their duties per building plan codes. Not only were the plans incomplete but the City Plan Reviewer states(The Worst plans he’s ever seen) they will not make adjustments unless there is an additional charge for Thousands. Evaluation’s saved my clients and drew our project per code, along with Engineering in less time then they quoted. I highly recommended them, Especially Kirsten. You went above and beyond trying to coordinate this project. The staff was very professional and I will use them on all my projects. Sincerely, Frank B BCM Builders"
Charcoal Residential
Response time6 hrs
Recommended by23%of homeowners
Showing 1-10 of 20
Structural Engineering questions, answered by experts

Structural engineers draw structural plans, which include detailed drawings of the structural components of a home only. Complete house plans will require additional work from an architect or draftsperson, whose drawings will take the structural drawings into account. They’ll also include more details about the finishing materials and layout of a home, including everything from roofing and flooring materials to the position of furniture, light fixtures, switches, and plumbing fixtures.

Signs of structural damage include foundation cracks, roof leaks, bouncy floors, crumbling concrete, and cracked or leaning chimneys. Structural damage can make itself apparent in various ways, and sometimes, there may not be obvious signs. Inspect your foundation and roof annually to stay ahead of potentially serious structural problems. 

Most load-bearing walls are exterior, though they can also be interior.

The primary reason homes have crawl spaces is so the foundation can reach down below the frost line to avoid dangerous soil movement and structural damage when the ground freezes. They’re more popular in colder climates where the ground freezes down to a few feet, and slabs are most popular in warmer areas where there is no frost line. Crawl spaces also provide a space for utility lines to run where they’re at less of a risk of freezing.

In framing, studs are placed at 16-inch intervals to coincide with the typical spacing of wall materials such as drywall or plywood. This spacing is called "on-center" and is necessary for maintaining structural stability and efficient use of materials. The 16-inch spacing also helps to distribute the weight evenly across the building's structure. For those looking to cut material costs and improve energy efficiency, 24-inch stud spacing can be employed through a method called "advanced framing". This requires careful planning and adherence to local building codes to ensure structural integrity.

The New Philadelphia, OH homeowners’ guide to structural engineering services

From average costs to expert advice, get all the answers you need to get your job done.