





Top-rated structural engineers.

Get matched with top structural engineers in Mechanicsburg, OH

Enter your zip and get matched with up to 5 pros

Need a pro for your structural engineering project in Mechanicsburg, OH?

Select your specific project to find the pro for you.

Find Structural engineers in Mechanicsburg

Avatar for Betts Structural Engineering LLC
Betts Structural Engineering LLC
4.5(
26
)
Engineer - Structural

Serving Mechanicsburg, OH and surrounding areas

Approved

In business since 2013

Free estimates

Emergency services offered

"Had Betts Structural Engineering come and look at the foundation of a house we were in contract on. Josh came out and was professional and informative. He informed us the foundation was failing and explained what needed to be done. He throughly explained everything and told us how we could do it ourselves for much cheaper than a contractor could do it. In the end he saved us from a long and expensive process if we proceeded with the house."
Response time1 day
Response rate100%
5 neighbors recently requested a quote

Ascended Constructions
New to Angi
ArchitectDraftsperson/CADD

Serving Mechanicsburg, OH and surrounding areas

Approved (Corporate)

In business since 2023

Offers commercial services

We’re a family owned and operated company that values honesty and integrity, and stands behind our work. We offer over 40 years of industry experience. We specialize in Asphalt Shingle Roofing installation, replacement, and repairs. Our services are customized to the individual project, paying close attention to the details of each project that we're involved with. We look forward to building long-term relationships with our clients and guarantee your satisfaction!

1 neighbors recently requested a quote

Avatar for Terraform Development & Design LLC
Terraform Development & Design LLC
New to Angi
ArchitectDraftsperson/CADD

Serving Mechanicsburg, OH and surrounding areas

Approved (Corporate)

In business since 2023

Free estimates

Offers commercial services

Terraform Development & Design LLC, delivers expert permit-ready architectural plans and drafting services nationwide. With 8+ years of experience and hundreds of clients across all 50 states, we create code-compliant residential and commercial construction documents that get approved fast and built right.\nFrom site plans, floor plans, elevations, structural & foundation drawings to MEP coordination, full construction sets, 3D renderings, interior design, solar PV layouts, and precise material takeoffs - we handle it all. Fast 4-6 week turnaround, 3 design revisions included, free revisions for city redline changes, transparent pricing (starts at $2,000), and direct partnerships with licensed engineers for stamps in every state.

1058 neighbors recently requested a quote

Avatar for Stable Struct
Stable Struct
3.9(
32
)
Engineer - Structural

Serving Mechanicsburg, OH and surrounding areas

In business since 2000

Emergency services offered

Credit card accepted

"This gentleman was very professional and presented response in a timely manner. We needed a quick turn around and that was provided. The report is very professional and the information clearly written."
Response time3 days
Recommended by91%of homeowners
Avatar for Arise Restoration & Custom Masonry
Arise Restoration & Custom Masonry
4.5(
16
)
ArchitectArchitect - For BusinessDraftsperson/CADD

Serving Mechanicsburg, OH and surrounding areas

In business since 2020

Free estimates

Credit card accepted

"Dillon, the owner was very professional and did everything i asked him to do for the price quoted. He cleaned up after the job and ever power washed my house without charging me. The job done was great and the cost was very reasonable and I would highly recommend his company to anyone needing masonry work."
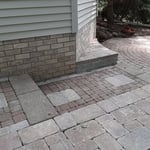
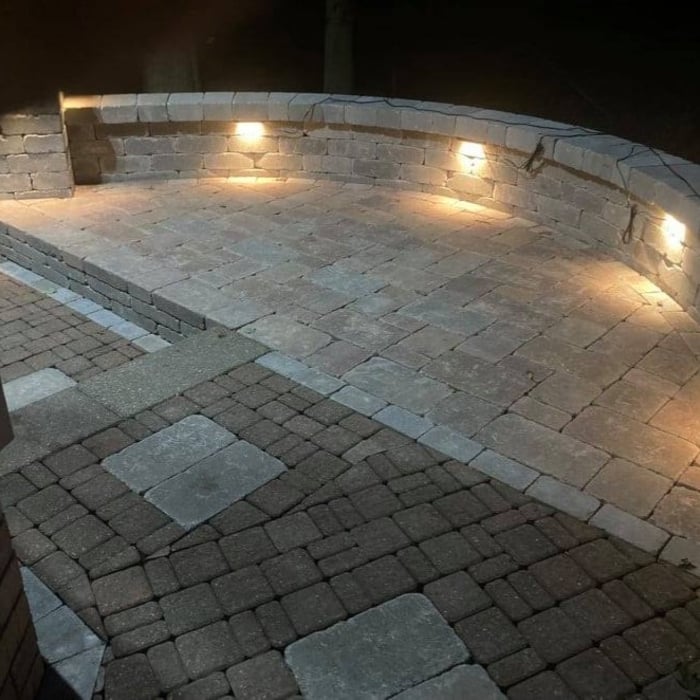
Out door patio, walkway & retaining walls.
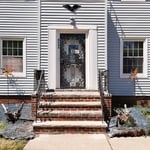
Full Step Rebuild
Out door patio, walkway & retaining walls.
Full Step Rebuild
Out door patio, walkway & retaining walls.

+41

Recommended by93%of homeowners
Avatar for American Basement Solutions
American Basement Solutions
4.3(
46
)
Engineer - Structural

Serving Mechanicsburg, OH and surrounding areas

In business since 1992

Credit card accepted

"It was a small job. They sealed the vents to the crawlspace, then, since there was already solid insulation panels on the walls, put a vapor/moisture barrier, in the form of a tarp, 4 feet wide and as long needed, completely around the crawlspace. It was then sealed to the walls with "nails" and adhesive. This seals the wood frame of the house from the 'Outside", the ground, which is the floor of the crawlspace. A 20 mil thick, quite heavy, "floor" was installed, also in the form of a tarp, It went up the walls about 3 feet and was taped to the 'tarp" on the walls, using a tape made for this application. The piers were wrapped with the same stuff and taped to seal the inside from the outside. the "floor" is also a vapor/moisture barrier, but, heavy enough to walk on if needed. This basically makes the crawlspace another room, rather than the outside. Our house is one year old and was already getting mold on the floor joists. Since the air in the crawlspace will now be heated in the winter and cooled in the summer, just like the rest of the house, the mold and cold (52 degrees) floors we experienced last winter will hopefully be eliminated. We shall see when dumb winter gets here."
Additional Photos
Additional Photos
Additional Photos
Recommended by85%of homeowners
Jeff's Drafting and Design
4.9(
5
)
Draftsperson/CADD

Serving Mechanicsburg, OH and surrounding areas

In business since 2000

Free estimates

Credit card accepted

"Jeff did a great job for us. I’m a retired engineer/ manager. We did an addition to our lake house and used Jeff. I made some sketches and rough designs for it and Jeff refined and detailed An excellent job— on time, and cost effective. Very great person to deal with and listen to the customer I will use him again and highly recommend."
Response time1 day
Recommended by75%of homeowners
Showing 1-10 of 23
Structural Engineering questions, answered by experts

The easiest way to tell if a wall is load bearing is to check if it’s an exterior wall or if it runs perpendicular to the joists above and below it (or parallel to beams). Exterior walls are almost always load-bearing, and walls that run under beams or parallel to them are also usually load-bearing. There are exceptions to these rules, and walls that don’t fit into these categories can still be load-bearing. If you’re unsure, hire a structural engineer to look at your home to assess whether or not the wall is structural.

A 4-inch-thick concrete slab can support around 4,000 pounds per square foot if a contractor reinforces the slab with rebar, while that same slab without reinforcements will support closer to 1,000 pounds. For the purposes of a patio, 4 inches in thickness without reinforcement should suffice unless you’re installing heavy kitchen equipment or a hot tub on it. In those cases, reinforcing your slab and sticking with 4 inches of thickness should provide plenty of strength.

Yes, professionals reinforce the foundation with additional supports or piers to prevent future sinking.

Most load-bearing walls are exterior, though they can also be interior.

Costs depend on desk size, labor, included features like drawers or motorized height adjustments, and required wall anchoring.

The Mechanicsburg, OH homeowners’ guide to structural engineering services

From average costs to expert advice, get all the answers you need to get your job done.