









Top-rated home builders.

Best home builders near Marengo, OH

Enter your zip and get matched with up to 5 pros

Need a pro for your home building project in Marengo, OH?

Select your specific project to find the pro for you.

TRUSTED BY MARENGO, OH HOMEOWNERS

  • Average homeowner rating star icon3.5
    Average homeowner rating
  • Verified reviews icon10
    Verified home building services reviews

Top-Rated Home builders in Marengo - Updated Nov 2026

Avatar for Daniel Yoder
Daniel Yoder
5.0(
9
)
Shelter or Outbuilding - Build

Serving Marengo, OH and surrounding areas

Approved

In business since 2016

Free estimates

Small jobs welcome

"We are incredibly impressed with Daniel Yoder Construction! From start to finish, his professionalism, communication, and quality of work were outstanding. They completed our side porch last year and our front porch this year on time and within budget, exceeding our expectations. We highly recommend them for any home improvement needs!" We will definitely use him again!"
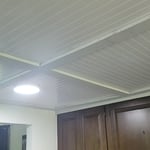
kitchen ceiling
kitchen
bathroom
hallway
porch railing

+3

Response time2 hrs
Response rate91%
Recommended by66%of homeowners
Avatar for G A BRAND RENOVATIONS   L  L  C
G A BRAND RENOVATIONS L L C
4.8(
18
)
Find a Custom Home BuilderFind a Modular Home BuilderShelter or Outbuilding - Build

Serving Marengo, OH and surrounding areas

In business since 1993

Free estimates

Credit card accepted

"Gary and his partner, Forest, were very pleasant to work with. Gary is very professional and can do almost any project. I was building a  kitchen in a former dining room in my 1915 house and needed to remove two windows to make room for the new cabinets. Gary and Forest removed the windows, boarded up the openings, replaced the cedar siding outside, and painted the new boards so that you couldn't tell windows had ever been there. Insulation and sheetrock were installed and taped. I did the painting to save money. They arrived when they said they would and Gary always called if there was a delay. They installed new wiring for the refrigerator, stove, microwave, two switches and 5 can lights, plus installed the cans. Adjusted the circuits in the electrical panel to accommodate the new wiring and installed under counter lighting. 
In January, 2014, Gary built a beautiful corner window bench with storage for me and installed it in the kitchen, replaced old knob and tube wiring in the upstairs, added an outlet in the bathroom, removed old toilet and vanity, installed new vanity and toilet, and installed light fixture. 
I consider Gary the very finest contractor I could have found. He listens to my suggestions, is very amenable to any changes, patiently answers my questions, and makes suggestions if he thinks something may not be feasible or cost effective. I already have a list of future projects waiting for Gary to handle. Anyone hiring him will be very pleased with the whole experience and his costs are very reasonable.
"
Additional Photos
Additional Photos
Additional Photos
Additional Photos
Additional Photos

+1

Recommended by100%of homeowners

Hunter Construction Co.
5.0(
7
)
Find a Custom Home BuilderFind a Modular Home BuilderShelter or Outbuilding - Build

Serving Marengo, OH and surrounding areas

In business since 1986

Free estimates

Emergency services offered

"Brad was fantastic! I had previously had another contractor come in and estimate about 1000 in repairs. Brad indicated this was definitely not the case. He provided an estimate and then beat it by $100. He was knowledgeable, on time and friendly. Estimate was provided and he came back and finished everything in less than 3 hours. Great guy! Great service! And I will be using him again.
"
Recommended by100%of homeowners
Avatar for Flinn Built Inc.
Flinn Built Inc.
4.6(
20
)
Find a Custom Home BuilderFind a Modular Home BuilderShelter or Outbuilding - Build

Serving Marengo, OH and surrounding areas

In business since 2013

Free estimates

"Contractor agreed we would obtain the replacement amenities (vanity, faucets, toilet, tile, lighting fixtures, fans) to avoid markup, and contractor supplied the labor for all the work except painting. They took the room down to bare walls and floor boards. Took contractor's recommendation on changes to room (took out soffit, tiled over window) and are very happy with result. Cost listed is approximately what we paid the contractor; stuff we supplied was about $5,000 more."
Additional Photos
Additional Photos
Additional Photos
Additional Photos
Additional Photos

+26

Recommended by100%of homeowners
Showing 1-10 of 46
Home Building FAQs, answered by experts

Historically, Tudor homes originally stemmed from the 15th and 16th centuries, while Victorians appeared during Queen Victoria's reign in the 19th century. The design and structural differences are significant as well. The many types of Victorian architecture—such as Italianate architecture—typically feature ornate trim, wood siding, wraparound porches, and tall towers on top, such as belvederes. On the other hand, Tudor-style homes feature white stucco exteriors with exposed wooden rafters marking the house frame both inside and out.

The longest part of building a custom home is the design phase. It takes multiple professionals and a ton of work to bring your vision for your dream home to life while sticking to a homebuilding budget and also ensuring everything is built to code. Expect the design phase for a custom home build to take six months to a year.

Remodeling a house is often less expensive than building a new house. You can expect to pay an average of $100 per square foot when you are remodeling. The cost to build a house averages about $150 per square foot. When remodeling, though, some rooms cost more than $100 per square foot and some cost less. Use a home renovation cost estimator to accurately estimate your remodeling costs.

Check reviews, compare quotes, and verify licensing. Ensure the builder has experience with modular construction.

In most states, you can build an in-law suite on your property as long as you follow local building codes. However, it's important that you have enough space on your property to accommodate the new structure. A functional in-law suite in your backyard will require between 300 and 800 square feet of space.

The Marengo, OH homeowners’ guide to home building services

From average costs to expert advice, get all the answers you need to get your job done.