





Top-rated subcontractors.

Get matched with top subcontractors in Chillicothe, OH

Enter your zip and get matched with up to 5 pros

Need a pro for your subcontracting project in Chillicothe, OH?

Select your specific project to find the pro for you.

TRUSTED BY CHILLICOTHE, OH HOMEOWNERS

  • Average homeowner rating star icon4.3
    Average homeowner rating
  • Verified reviews icon279
    Verified subcontracting services reviews

Find Subcontractors in Chillicothe

Avatar for Mcneal Construction LLC
Mcneal Construction LLC
5.0(
3
)
Major Home Repairs (General Contractor)

Serving Chillicothe, OH and surrounding areas

Approved

In business since 2011

Free estimates

Warranties offered

"Mr McNeal does amazing work. He’s punctual, dedicated and pays attention to detail. Literally amazing at everything he does!! I definitely will be recommending him to everyone who needs anything done!!"
Additional Photos
Additional Photos
Additional Photos
Response time10 hrs
Response rate100%
4 neighbors recently requested a quote
Avatar for J2 Builders LLC
J2 Builders LLC
New to Angi
Major Home Repairs (General Contractor)

Serving Chillicothe, OH and surrounding areas

Approved

In business since 2006

Free estimates

Small jobs welcome

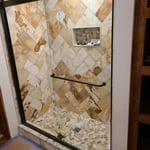
We specialize in making the spaces in your home that can feel like a burden feel refreshing. Custom showers, heated floors, custom kitchens, and everything else to make your daily experience more enjoyable. We offer all the services to make those projects happen. We work on the outside too, siding, porches, decks and full additions.

Completed Shower
Waterproofing
Tile Progress
Before Accessories
Hidden Drain

+2

1 neighbors recently requested a quote

Avatar for TylerFlipsit
TylerFlipsit
New to Angi
Major Home Repairs (General Contractor)

Serving Chillicothe, OH and surrounding areas

Approved

Free estimates

Emergency services offered

Small jobs welcome

Transform your space with Tyler Flipsit, your trusted flooring experts for 6 years! We specialize in wood, tile, and luxury vinyl plank (LVP) flooring, delivering top-notch quality and unbeatable value on every project. From consultation to installation, our team is dedicated to making your vision a reality and ensuring complete customer satisfaction. Discover why home and business owners choose us for stunning, durable floors and friendly, reliable service. Upgrade your floors today contact me for a free estimate!\n

Michael Stapleton
New to Angi
Major Home Repairs (General Contractor)

Serving Chillicothe, OH and surrounding areas

Approved

Free estimates

Emergency services offered

Warranties offered

My name is Michael Stapleton in the beginning stages of laying the ground work for my business. I have over 10 years experience in painting and only produce high quality service with everything put forth. My knowledge expands over a variety of trades, so I am able to help and serve the needs of clients.

2 neighbors recently requested a quote

...
Showing 1-10 of 67
Subcontractors questions, answered by experts

No, it’s not legal for unlicensed individuals to conduct structural calculations for buildings or building repairs. Not only do licensing requirements prevent DIYers from tackling this project, but mistakes can also be extremely dangerous and put your property and anyone inside or near it at risk of severe injury or even death. You should always hire a licensed and certified local structural engineer to make structural calculations.

While concrete walls do not need to "breathe" in the traditional sense of the word, they do require waterproofing and dehumidifying methods, particularly in basements below the water table. Concrete both contains moisture from its initial installation and can absorb water when exposed. Ensuring proper basement ventilation , installing a vapor barrier, and controlling water exposure are all important tasks.

A designer is a great choice for remodeling projects that don’t require significant structural work. For remodeling that includes structural work like removing load-bearing walls, altering exterior walls, or adding on a room, an architect can design and execute the renovations while ensuring your home remains structurally sound.

There are several different steps in the pole barn building process. First, you’ll need construction plans, which you’ll use to obtain permits. Then, you can clear the land so it’s suitable for building and installing the foundation. Your contractor will frame the barn using large poles, then rough in the plumbing and electricity (if your barn has those elements) before finishing the interior, adding siding, and installing the roof. 

After that, they’ll finish up the electrical work and plumbing and add your windows and doors. You may have a few other finishing jobs to do like painting or waterproofing.

The process typically takes 2-6 weeks, depending on the project size and level of customization.

The Chillicothe, OH homeowners’ guide to subcontracting services

From average costs to expert advice, get all the answers you need to get your job done.