



Top-rated subcontractors.

Get matched with top subcontractors in Wellston, OH

Enter your zip and get matched with up to 5 pros

Need a pro for your subcontracting project in Wellston, OH?

Select your specific project to find the pro for you.

TRUSTED BY WELLSTON, OH HOMEOWNERS

  • Average homeowner rating star icon4.3
    Average homeowner rating
  • Verified reviews icon56
    Verified subcontracting services reviews

Find Subcontractors in Wellston

Avatar for Mcneal Construction LLC
Mcneal Construction LLC
5.0(
3
)
Major Home Repairs (General Contractor)

Serving Wellston, OH and surrounding areas

Approved

In business since 2011

Free estimates

Warranties offered

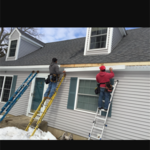
"Matthew was the right guy for the work I needed done on my home! He was very quick and very well priced for the work that he did and I would highly recommend him to anybody needing work done on their home. I had him replace rotted window sill and completely reframe for new windows I had installed by him and I had also inspect other windows for rot and had new exterior trim installed to give my home a new look! I also had roughly 40’ of facia board replaced and new facia trim installed due to rot and he did a great job!"
Additional Photos
Additional Photos
Additional Photos
Response time10 hrs
Response rate100%
6 neighbors recently requested a quote

Avatar for Matthews-Gress Construction LLC
Matthews-Gress Construction LLC
New to Angi
Major Home Repairs (General Contractor)

Serving Wellston, OH and surrounding areas

Approved

Free estimates

Emergency services offered

Warranties offered

Don't settle for home you don't love. It's time for a transformation. At MG Construction, we specialize in complete home makeovers inside and out. Whether you need a modern kitchen update or a total landscape revival, we have the tools and team to make it happen.


Avatar for Alford Home Solutions Inc
Alford Home Solutions Inc
4.4(
70
)
Major Home Repairs (General Contractor)

Serving Wellston, OH and surrounding areas

In business since 1963

Free estimates

Emergency services offered

"EXCELLENTLY! Couldn't have asked for a better experience and amazing sun room! Windows and screens can be removed for easy cleaning. New flooring is waterproof in case it rains and we aren't home to close windows. Demo was one day/finished the next! On time/ professional/ amazing finished product! We love it!!!"
Termite shelter tube hanging from floor joist.
Termite Damage to floor joist, rim joist and sill plate.
Termite and Moisture Damage to wood in crawl space.
Concrete Work
Recommended by90%of homeowners
Showing 1-10 of 49
Subcontractors questions, answered by experts

Universal design costs can be minimal when you add them during construction; however, adding universal design principles to existing homes can sometimes increase renovation costs. For example, a mid-grade bathroom remodel is estimated to cost around $30,000, while a standard universal design remodel can cost closer to $40,000. Adding accessible design components can include widening hallways ($500 to $2,000), curbless showers ($2,000 to $8,000), and widening doors ($400 to $800). Keep in mind that these increased costs can lead to higher resale values because universal homes may appeal to a wider variety of buyers.

Yes, professionals will offer tailored solutions to fit architectural and personal style preferences.

Depending on what the blueprints are for, a qualified draftsperson, contractor, or architect can draw them up. In some cases, including specialty permitting for a build, you may be required to use a licensed architect. 

In many cases, a blueprint drawn up by a certified professional is required before a city or municipality approves a permit. 

Federal architecture is most common in urban areas throughout the New England states, including the older parts of New York, Pennsylvania (namely, Boston and Philadelphia), Maryland, Massachusetts, and Virginia. The style also dominated in parts of Georgia in the late 18th and early 19th centuries, so many historical homes in the area embody this home design. Salem, MA, has two historic districts that predominantly feature this architectural style: Chestnut Street District and the Salem Maritime National Historic Site.

The cost to draw house plans typically ranges from $800 to $2,700, with standard blueprints averaging around $1,800. For a custom home, the cost is higher, with blueprints often falling between $5,000 and $20,000, and potentially more for very complex designs. Several factors influence the total price, including the project's size, the number of rooms, the type of drawings required, and the architect's experience level. You may also need to pay a structural engineer to ensure building safety, particularly for custom homes.

The Wellston, OH homeowners’ guide to subcontracting services

From average costs to expert advice, get all the answers you need to get your job done.