


Top-rated subcontractors.

Get matched with top subcontractors in Piketon, OH

Enter your zip and get matched with up to 5 pros

Need a pro for your subcontracting project in Piketon, OH?

Select your specific project to find the pro for you.

TRUSTED BY PIKETON, OH HOMEOWNERS

  • Average homeowner rating star icon4
    Average homeowner rating
  • Verified reviews icon60
    Verified subcontracting services reviews

Find Subcontractors in Piketon

Avatar for M&W Contracting
M&W Contracting
4.8(
17
)
Major Home Repairs (General Contractor)

Serving Piketon, OH and surrounding areas

Approved

In business since 2015

Free estimates

Warranties offered

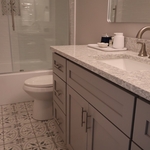
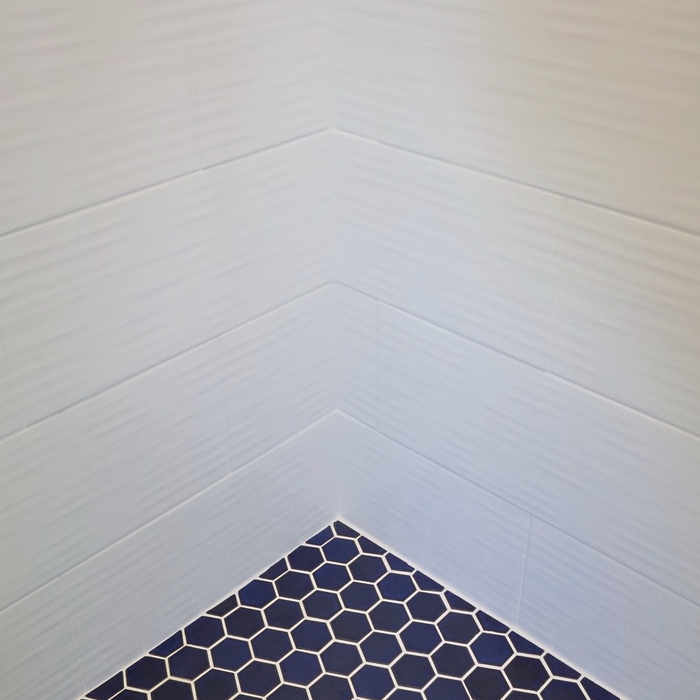
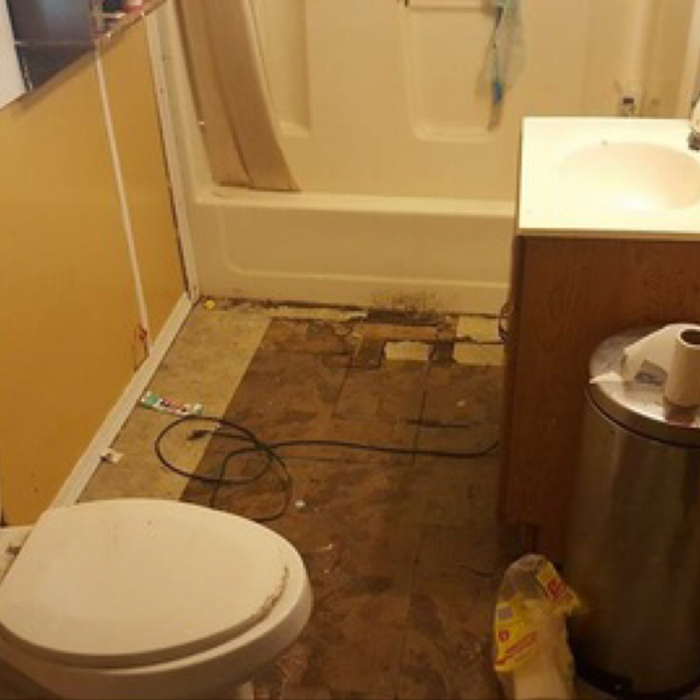
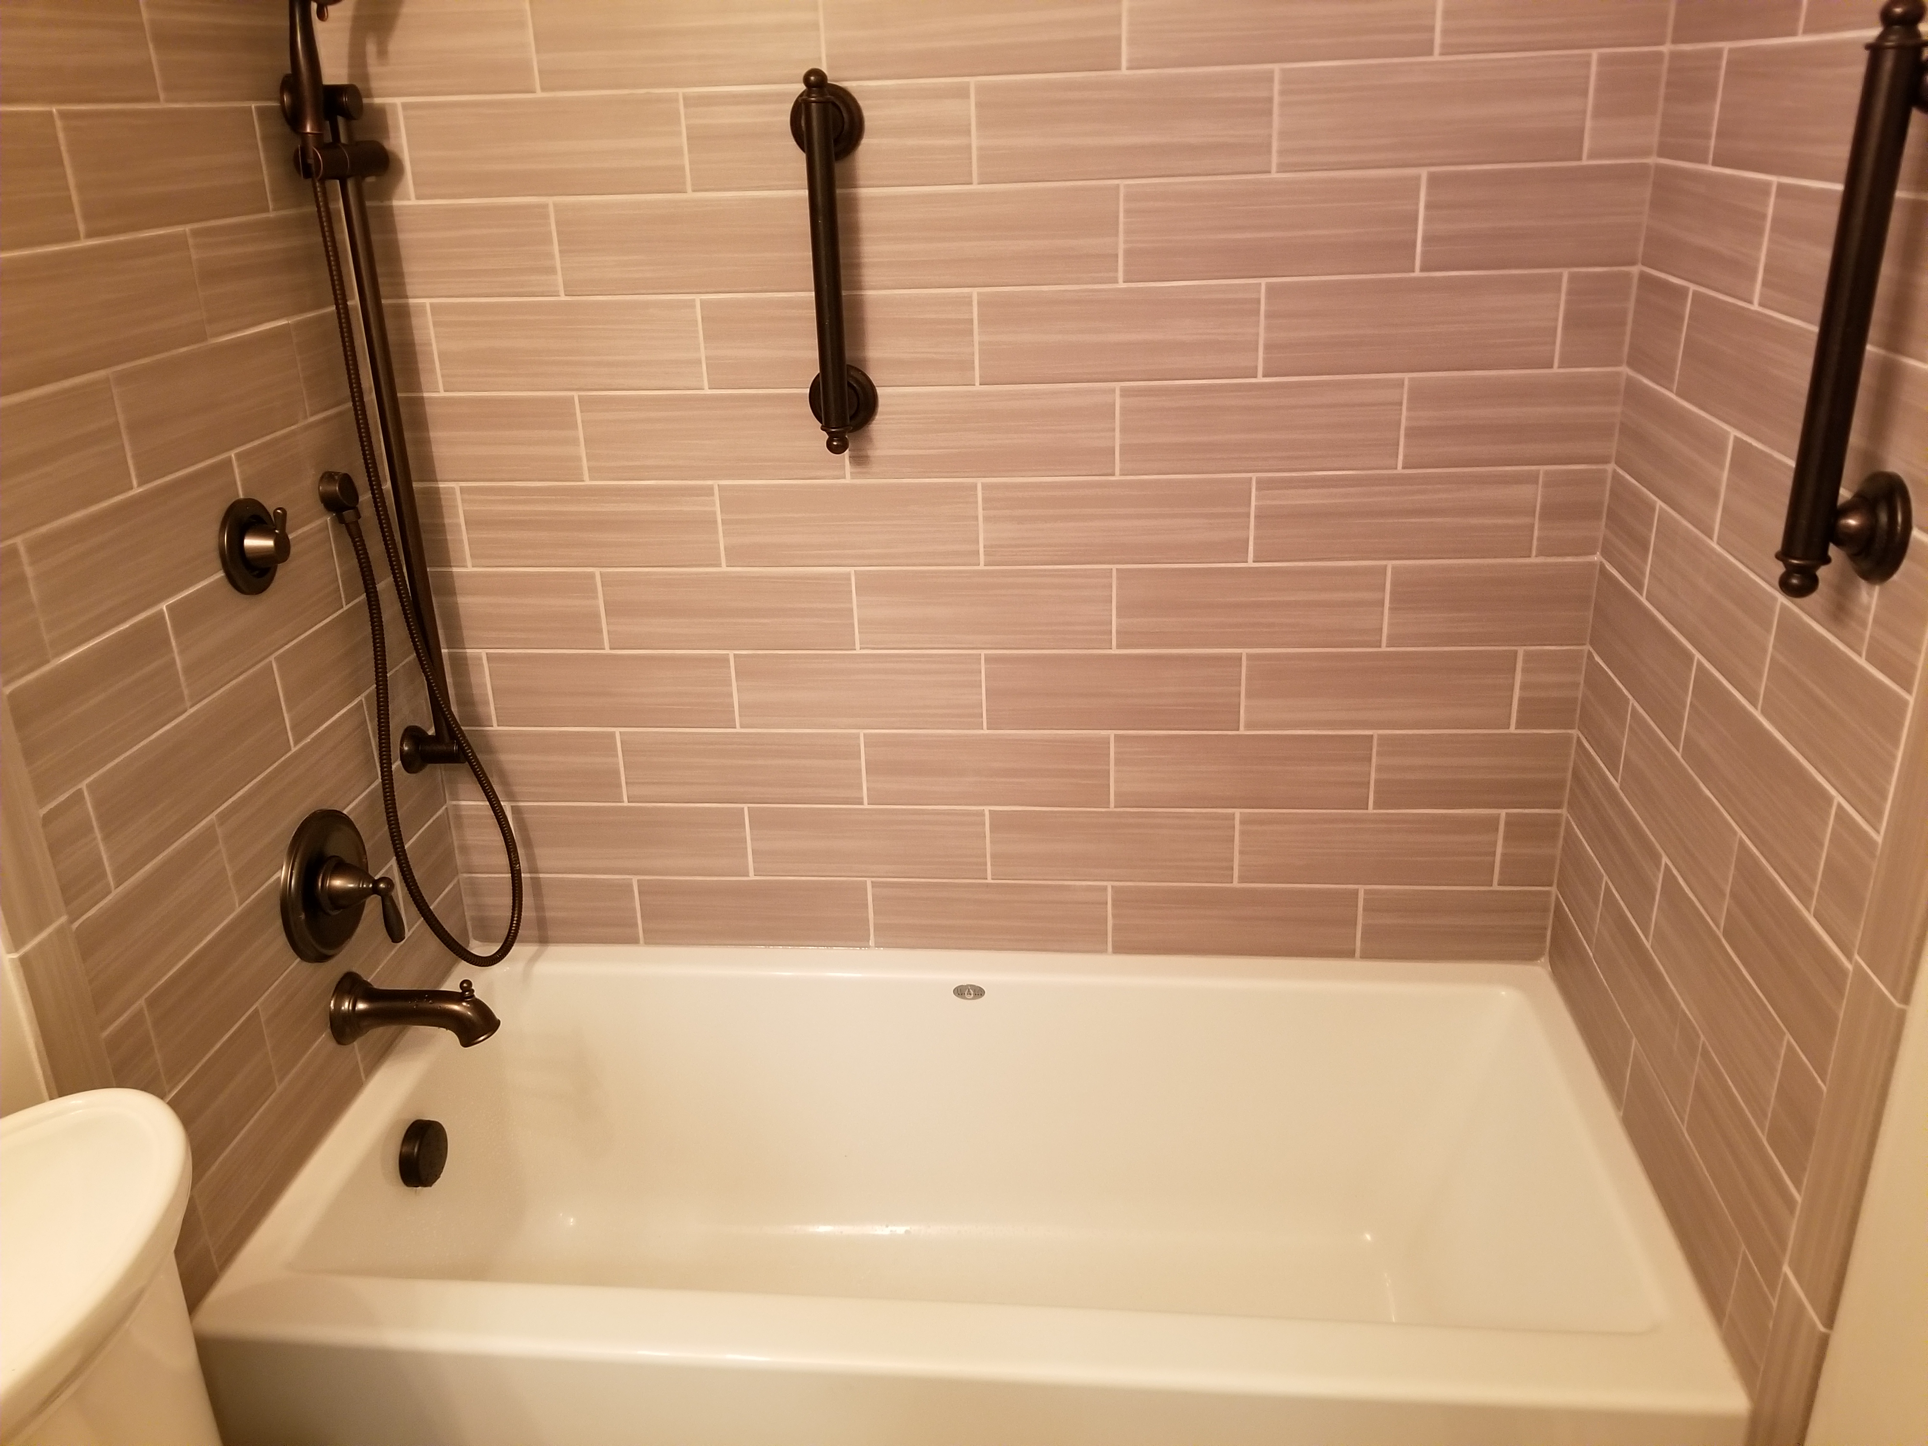
"Chris, Nathan and Simeon did a fantastic job! There work is flawless. Our bathroom remodel exceeded our expectations. They also built two pantries and coat closet that is solid and gorgeous! So impressed we are hiring them for our next project. Do no hesitate to give these talented men a call! Thank you M&W contracting!"

Vanity/Vanity Top
Master Bath Remodel
Guest Bathroom
Bathroom Closet
Mosaic Tile

+7

Response time2 days
27 neighbors recently requested a quote
Recommended by87%of homeowners
Moreland Homes, LLC
3.5(
31
)
Major Home Repairs (General Contractor)

Serving Piketon, OH and surrounding areas

Approved

In business since 1996

Credit card accepted

Customers say: Quick response

"Built home from the ground up! They did exactly what they said they were going to do. They priced better then anyone else did. The end project turned out exactly how I wanted it! I would highly recommend this company!"
Response time3 hrs
2 neighbors recently requested a quote
Recommended by83%of homeowners

Avatar for Mcneal Construction LLC
Mcneal Construction LLC
5.0(
3
)
Major Home Repairs (General Contractor)

Serving Piketon, OH and surrounding areas

Approved

In business since 2011

Free estimates

Warranties offered

"Matthew was the right guy for the work I needed done on my home! He was very quick and very well priced for the work that he did and I would highly recommend him to anybody needing work done on their home. I had him replace rotted window sill and completely reframe for new windows I had installed by him and I had also inspect other windows for rot and had new exterior trim installed to give my home a new look! I also had roughly 40’ of facia board replaced and new facia trim installed due to rot and he did a great job!"
Additional Photos
Additional Photos
Additional Photos
Response time10 hrs
Response rate100%
3 neighbors recently requested a quote
...
Showing 1-10 of 52
Subcontractors questions, answered by experts

No, it’s not legal for unlicensed individuals to conduct structural calculations for buildings or building repairs. Not only do licensing requirements prevent DIYers from tackling this project, but mistakes can also be extremely dangerous and put your property and anyone inside or near it at risk of severe injury or even death. You should always hire a licensed and certified local structural engineer to make structural calculations.

Blueprints are generally available for houses built after the early 1900s. Before then, detailed building schematics like blueprints were rarely used and even more rarely saved. If you have an older house and need blueprints, you can have a new set drawn up by an architect or draftsperson.

It can take anywhere from a few days to several months to draw up architectural plans, depending on the complexity of your project. Architectural plans are highly detailed documents that take time to complete, and any changes or alterations can significantly extend how long they take.

Builder-grade is one of two types of stock cabinets, whereas semi-custom designs allow homeowners some control over the color, finish, or hardware on their cabinets. Stock cabinets are sold in construction-grade and builder-grade designs. Construction-grade cabinets are usually made from inexpensive medium-density fiberboard, which is prone to moisture damage, whereas builder-grade models are a step up with higher-quality materials. Construction-grade designs are the most common type of cabinets in America.

You can draw your own house plans using three-dimensional modeling software, but in most cases, you’ll need an architect to draw up the final plans. Architects understand local building regulations and requirements, so their plans will be necessary for getting permits approved, and they’ll also ensure your home is structurally sound. DIY house plans can be a good place to start to help visualize your project, but you should always defer to a professional before trying to proceed with the project.

The Piketon, OH homeowners’ guide to subcontracting services

From average costs to expert advice, get all the answers you need to get your job done.