Top-rated subcontractors.

Get matched with top subcontractors in Waverly, OH

Enter your zip and get matched with up to 5 pros

Need a pro for your subcontracting project in Waverly, OH?

Select your specific project to find the pro for you.

TRUSTED BY WAVERLY, OH HOMEOWNERS

  • Average homeowner rating star icon4.3
    Average homeowner rating
  • Verified reviews icon261
    Verified subcontracting services reviews

Find Subcontractors in Waverly

Avatar for M&W Contracting
M&W Contracting
4.8(
17
)
Major Home Repairs (General Contractor)

Serving Waverly, OH and surrounding areas

Approved

In business since 2015

Free estimates

Warranties offered

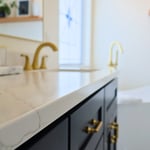
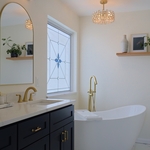
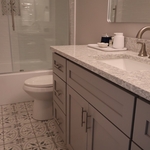
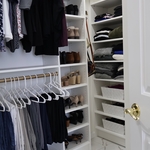
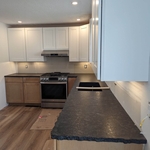
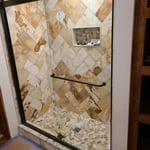
"This company is top notch all the way. We put in a whole new kitchen (with hickory cabinets!), flooring, backsplash, and appliances, updated dining room, family room, and powder room. Chris and Nathan really know what they are doing. They are very professional, nice and so easy to work with. They gave us lots of ideas we were not even thinking about. The end result is gorgeous! We are so happy with their work. Simeon does fantastic tile work. Price was right and work was above and beyond. The painter they hired for our home was fantastic - we really liked Paul. The whole process was amazing and we will be calling them back for more projects soon. Chris really seemed to understand and get my design style and made recommendations accordingly. Highly recommend this group!"
Vanity/Vanity Top
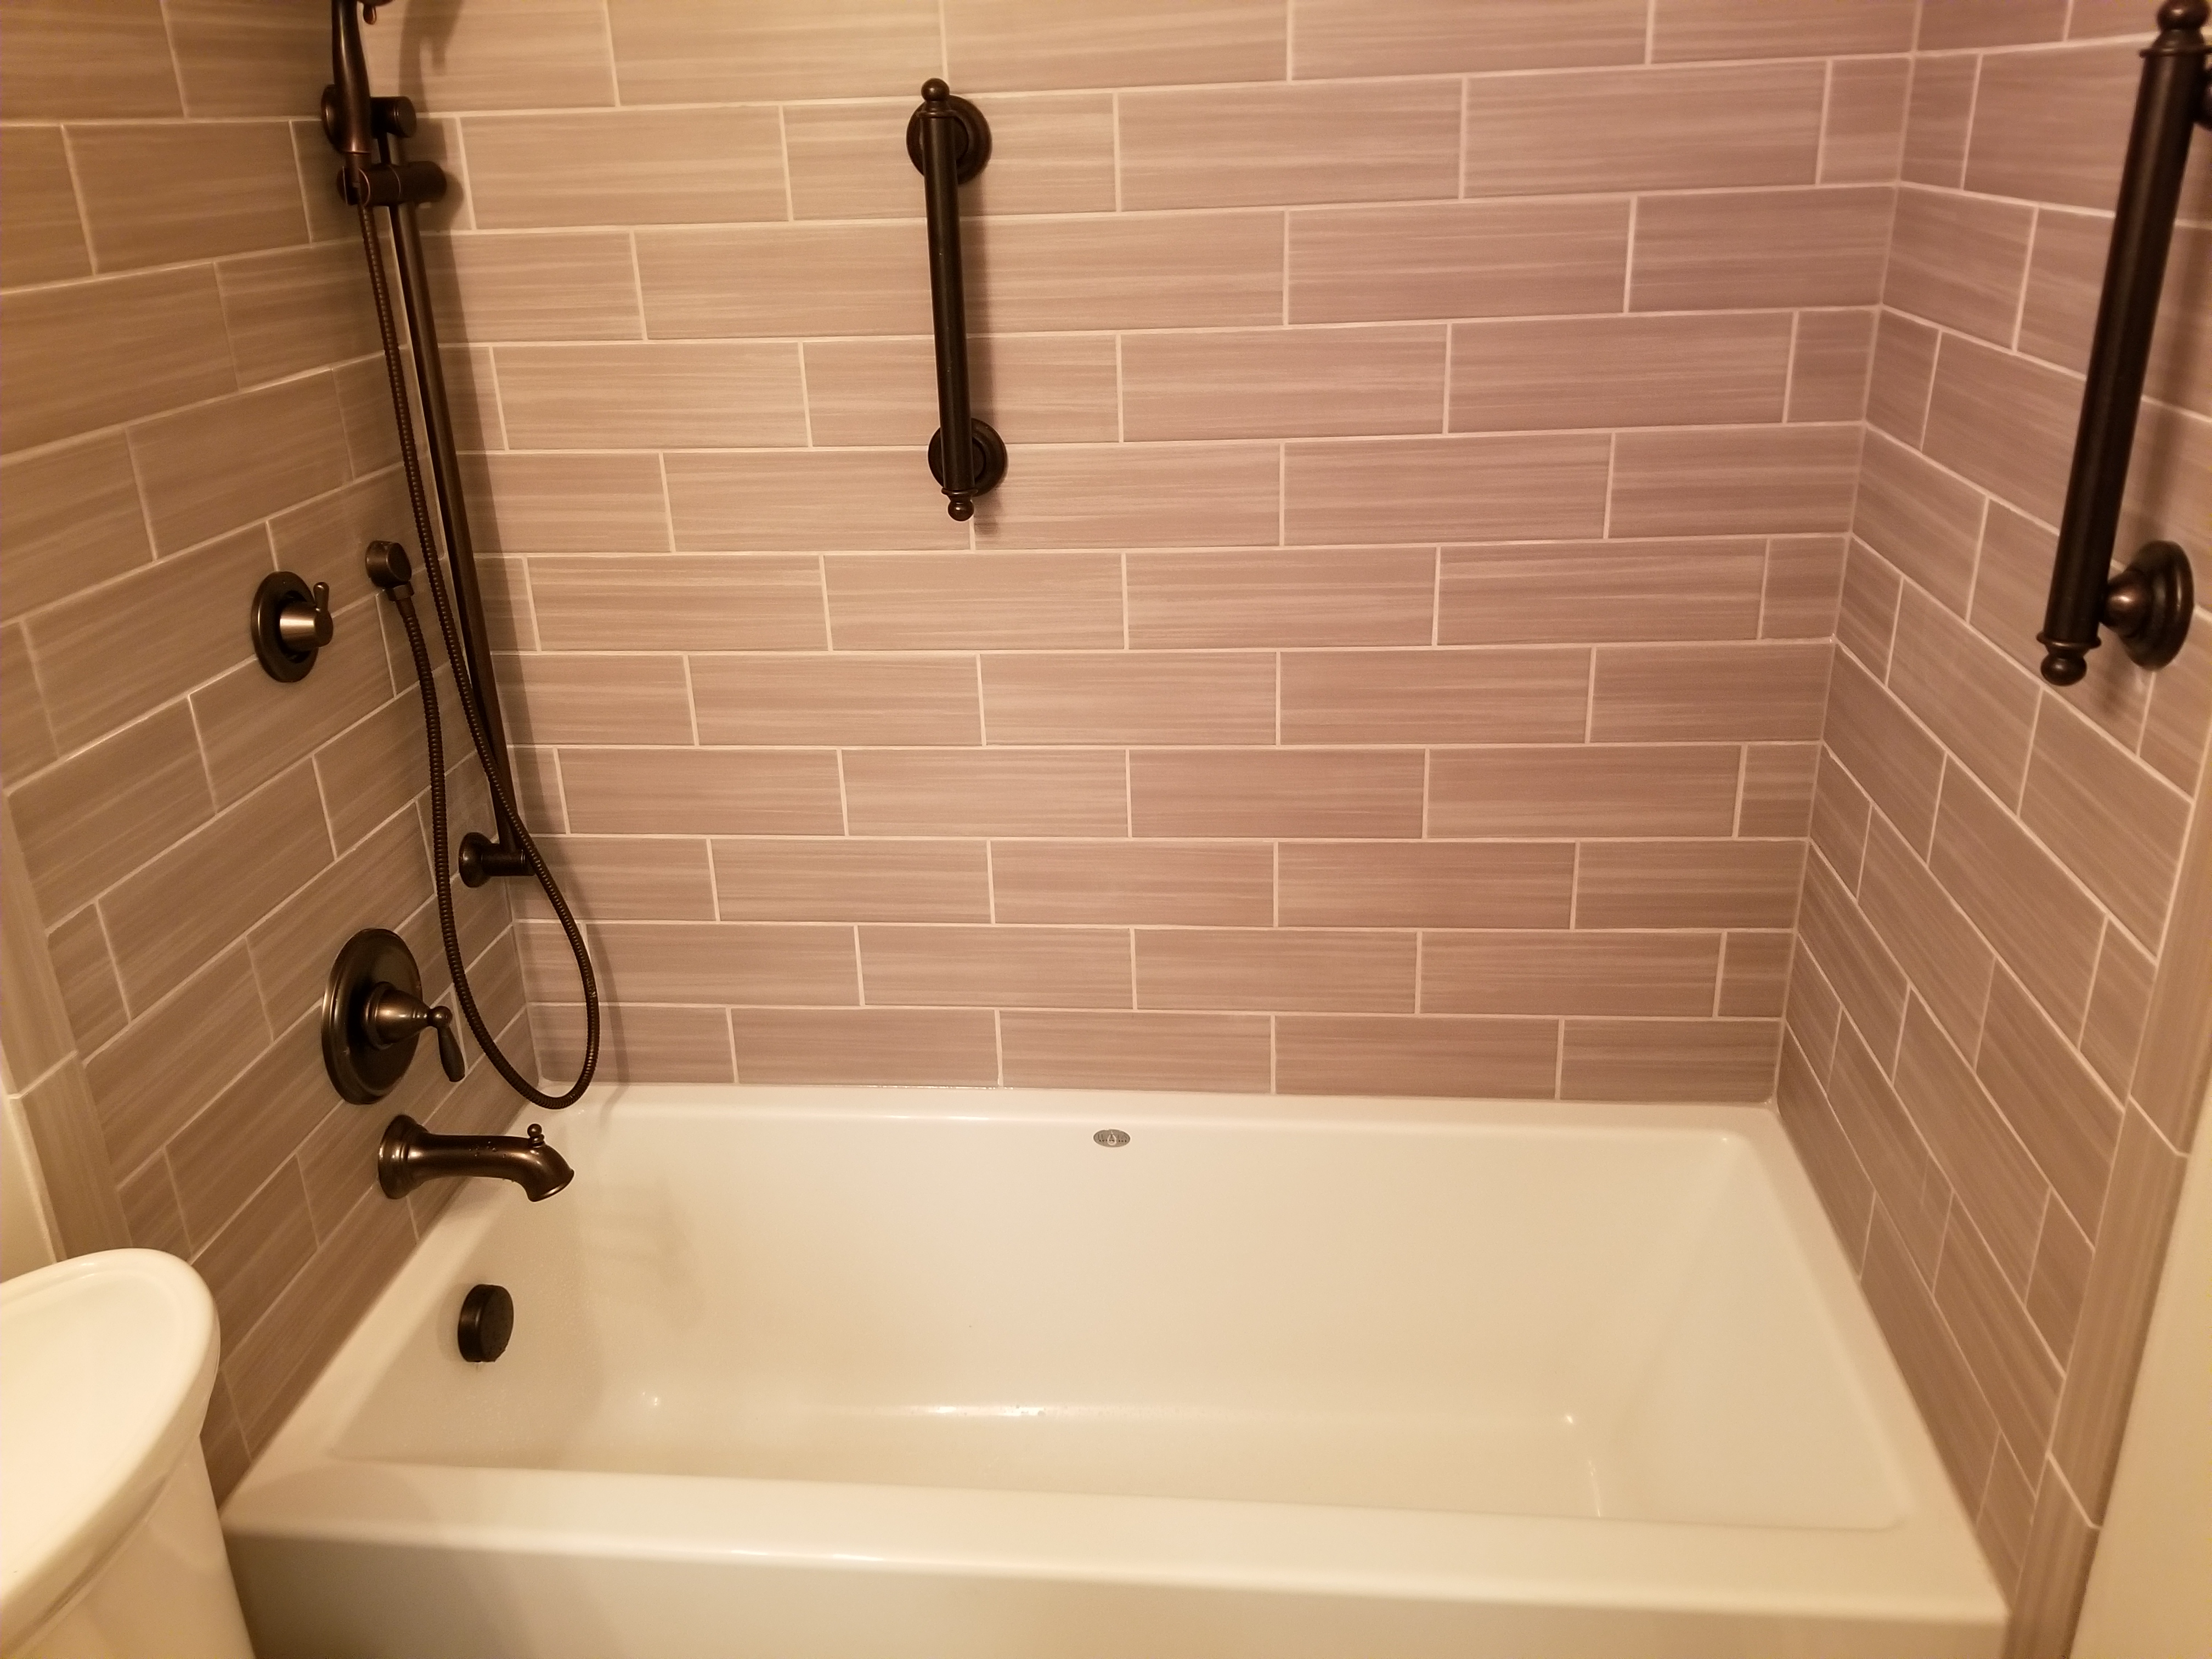
Master Bath Remodel
Guest Bathroom
Bathroom Closet
Mosaic Tile

+7

Response time2 days
28 neighbors recently requested a quote
Recommended by87%of homeowners
Avatar for Mcneal Construction LLC
Mcneal Construction LLC
5.0(
3
)
Major Home Repairs (General Contractor)

Serving Waverly, OH and surrounding areas

Approved

In business since 2011

Free estimates

Warranties offered

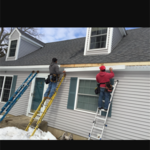
"Matthew was the right guy for the work I needed done on my home! He was very quick and very well priced for the work that he did and I would highly recommend him to anybody needing work done on their home. I had him replace rotted window sill and completely reframe for new windows I had installed by him and I had also inspect other windows for rot and had new exterior trim installed to give my home a new look! I also had roughly 40’ of facia board replaced and new facia trim installed due to rot and he did a great job!"
Additional Photos
Additional Photos
Additional Photos
Response time10 hrs
Response rate100%
6 neighbors recently requested a quote
Showing 1-10 of 48
Subcontractors questions, answered by experts

It is technically possible to draw your own blueprints, but the process is extremely involved and really demands help from an expert. A professional architect has an understanding of design elements, interior design, the functionality of different rooms in a home, and how everything from furniture, outlets, and light switches should be laid out to serve you and your family best. Hiring an architect for blueprints can get expensive, but it’s the most responsible way to begin a new construction project. If you’re keen on DIYing, you could consider starting the process and then having a professional take over.

Framing is often the most expensive phase of building a house because it’s time-consuming and requires a lot of materials. It costs between $20,000 and $50,000 on average, depending on materials and labor costs. Before construction begins, it’s possible that purchasing land is the priciest step in the process. Some plots of land sell for $3,000, while others cost upwards of $150,000.

Structural engineers draw structural plans, which include detailed drawings of the structural components of a home only. Complete house plans will require additional work from an architect or draftsperson, whose drawings will take the structural drawings into account. They’ll also include more details about the finishing materials and layout of a home, including everything from roofing and flooring materials to the position of furniture, light fixtures, switches, and plumbing fixtures.

The most common scale for residential blueprints is 1/4 of an inch equals one foot. This scale is the most popular because it’s easier for everyone involved, from professionals to homeowners, to understand the building’s actual dimensions. Also, it allows blueprints to have the necessary details without cluttering the page.

The longest part of building a custom home is the design phase. It takes multiple professionals and a ton of work to bring your vision for your dream home to life while sticking to a homebuilding budget and also ensuring everything is built to code. Expect the design phase for a custom home build to take six months to a year.

The Waverly, OH homeowners’ guide to subcontracting services

From average costs to expert advice, get all the answers you need to get your job done.